Projects | Toorak Builders Perth
Selected residential work

Built work,
not a catalogue.

A selection of Toorak Builders projects across Perth. Each one responds to a different home, site and brief — from character renovations and lightweight additions to custom new builds.

Perth · WASelected projects · 05
01
Mount Hawthorn · WA

Extension

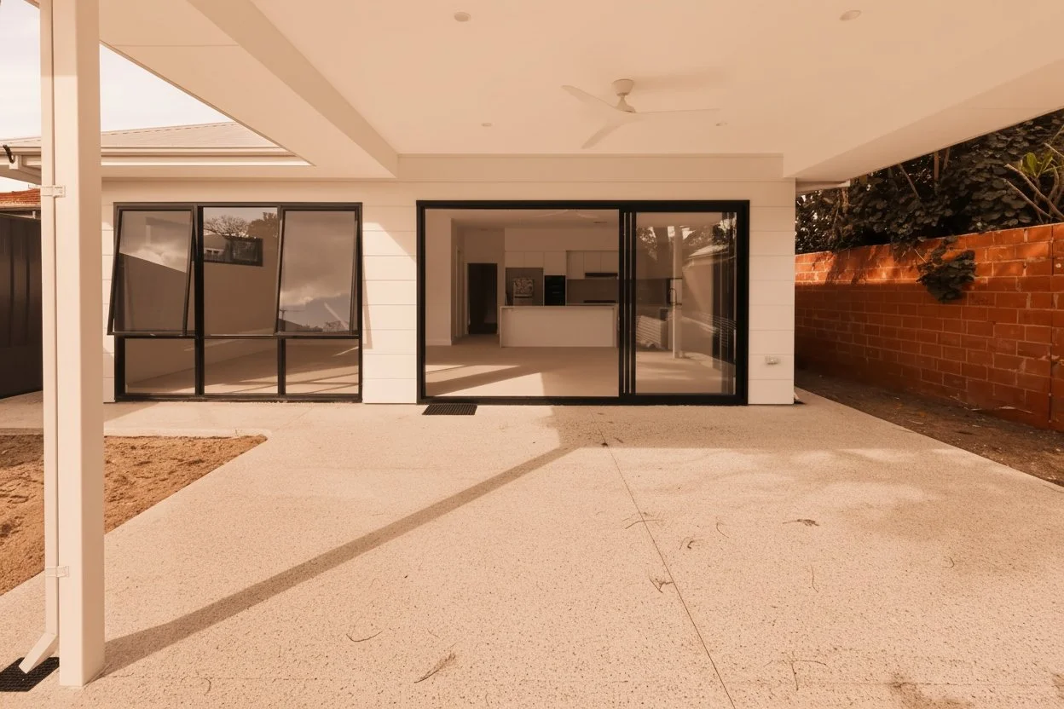
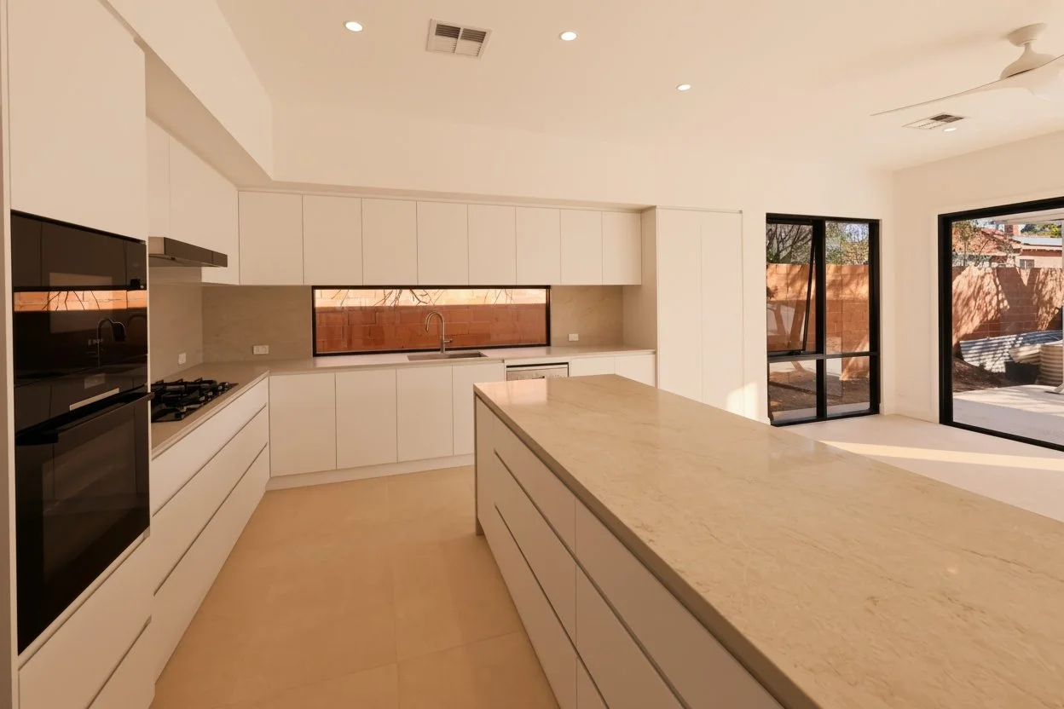
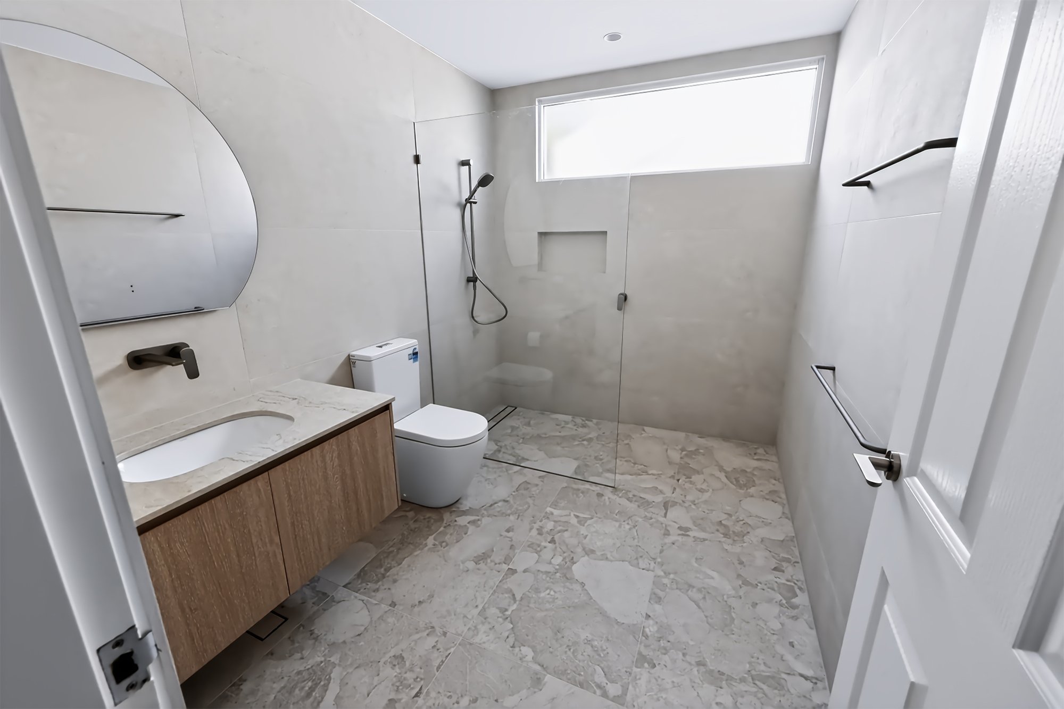
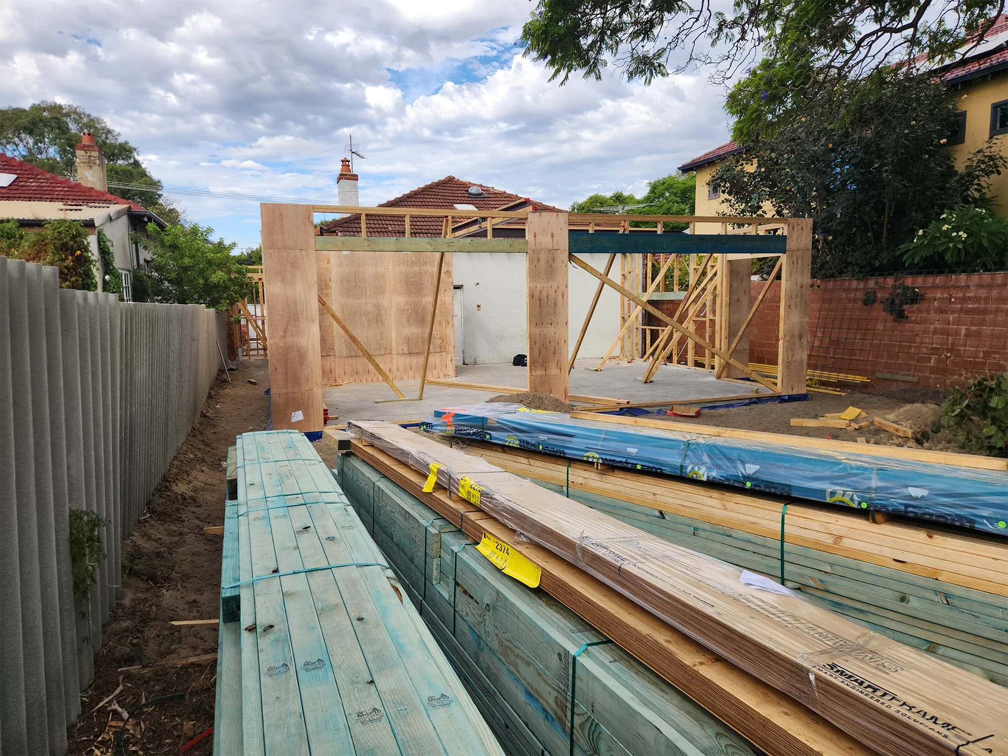
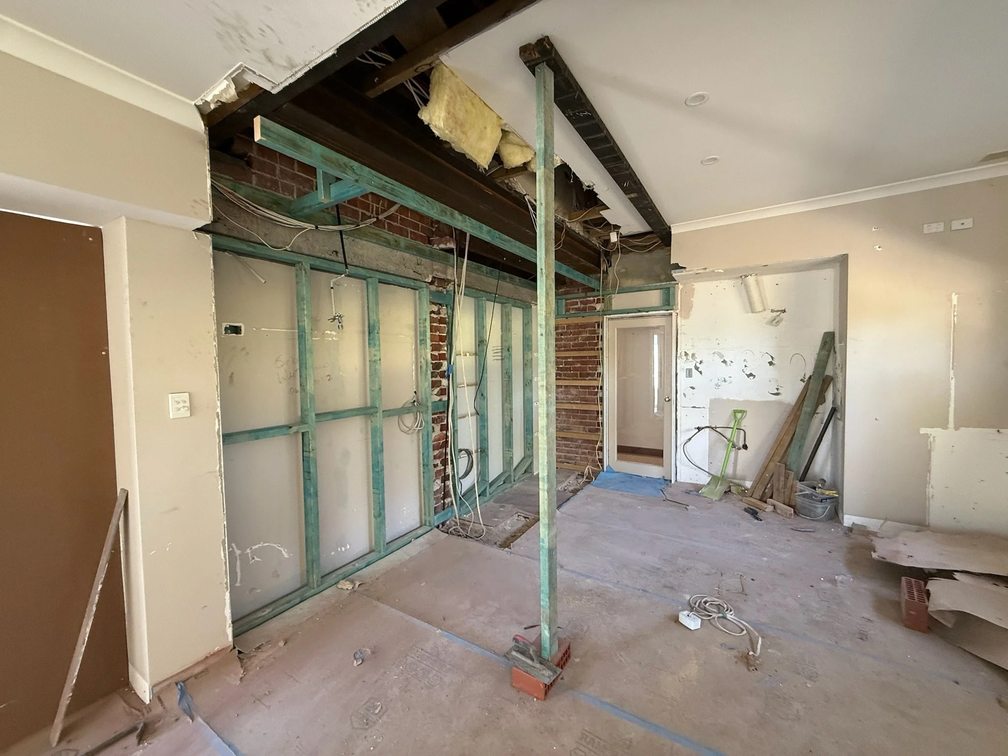
A character-home renovation with a timber-framed rear addition. The original house remains the anchor; the new work opens the home up for modern family living.
Completed Mount Hawthorn extension
Mount Hawthorn kitchen
Mount Hawthorn ensuite
Mount Hawthorn timber framing

Character at the front.
Lightweight construction behind.

This is the project that best demonstrates Toorak’s renovation and timber-framing capability in one place. The dedicated case study can carry the full construction sequence; the portfolio gives clients enough imagery to understand the result and the work behind it.

View full case study →
02
Scarborough · WA

Renovation

A run-down heritage home requiring substantial structural upgrades, groundwork and a carefully integrated extension while retaining the original character.
Scarborough home before renovationBefore
Scarborough home after renovationAfter
Scarborough bathroom
Scarborough living room
Scarborough kitchen
View project →
03
Mosman Park · WA

Old + new

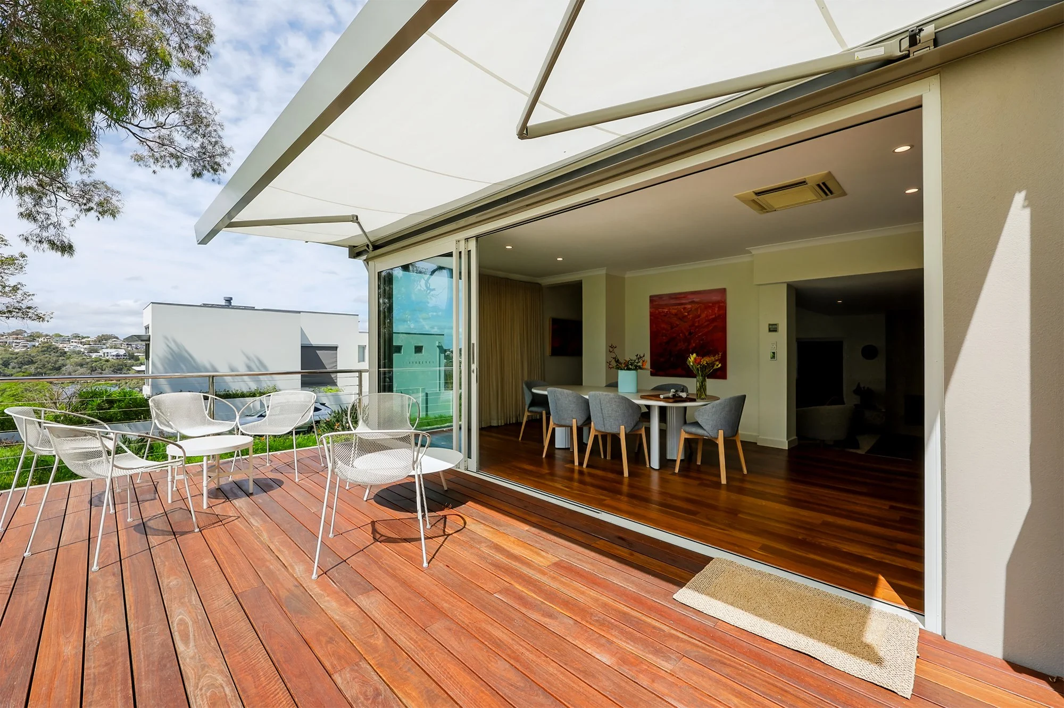
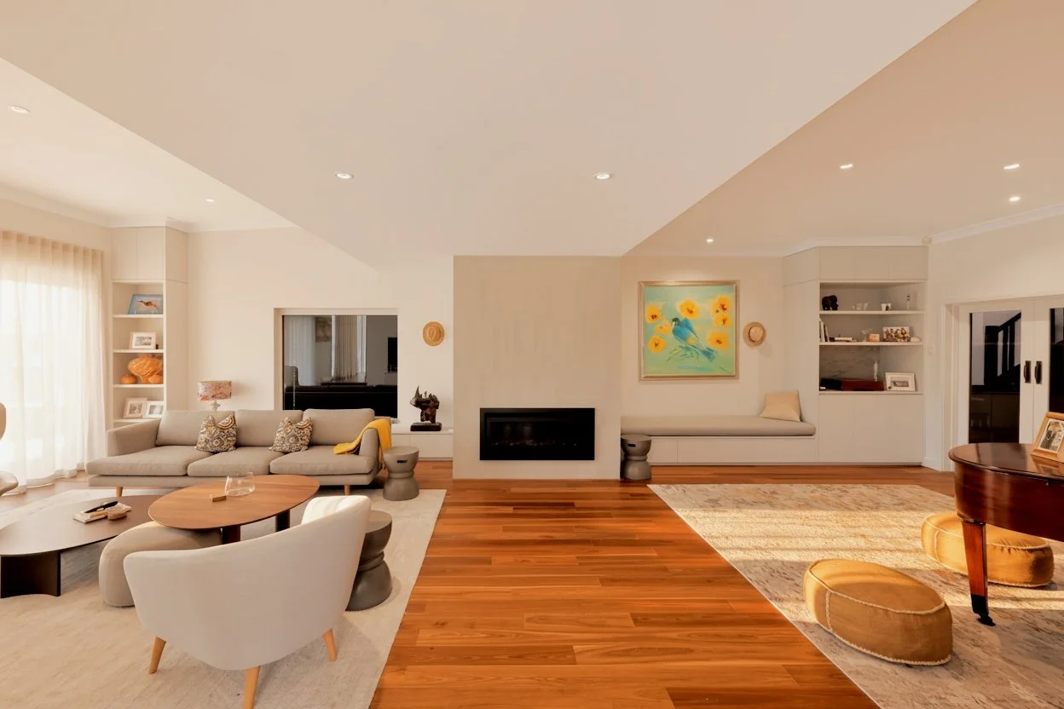
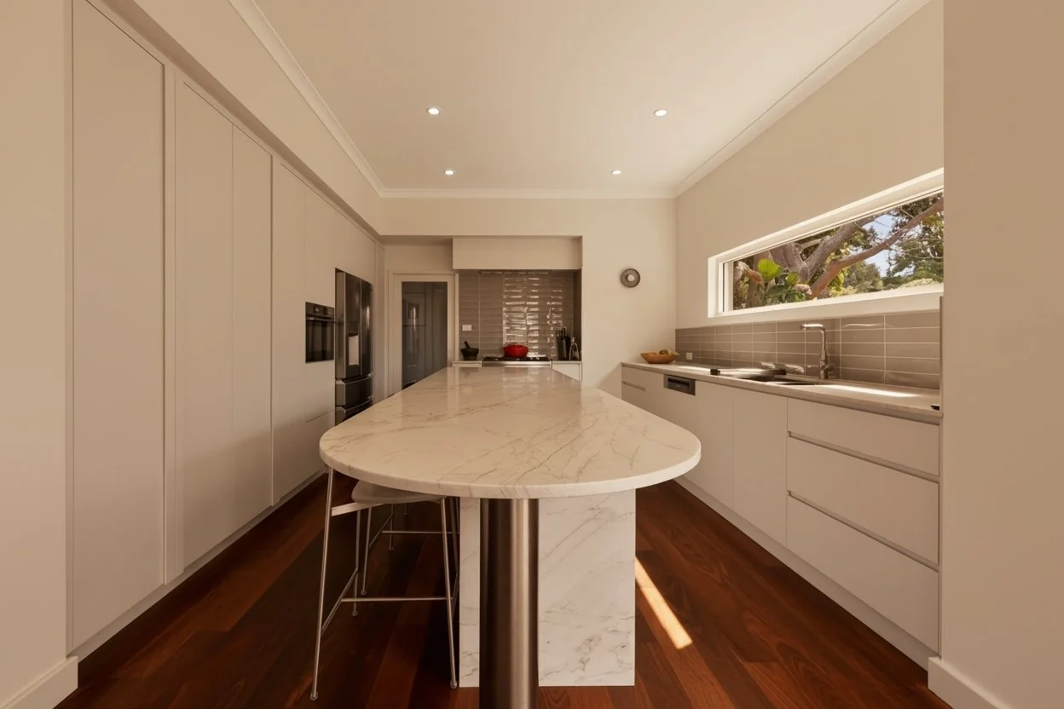
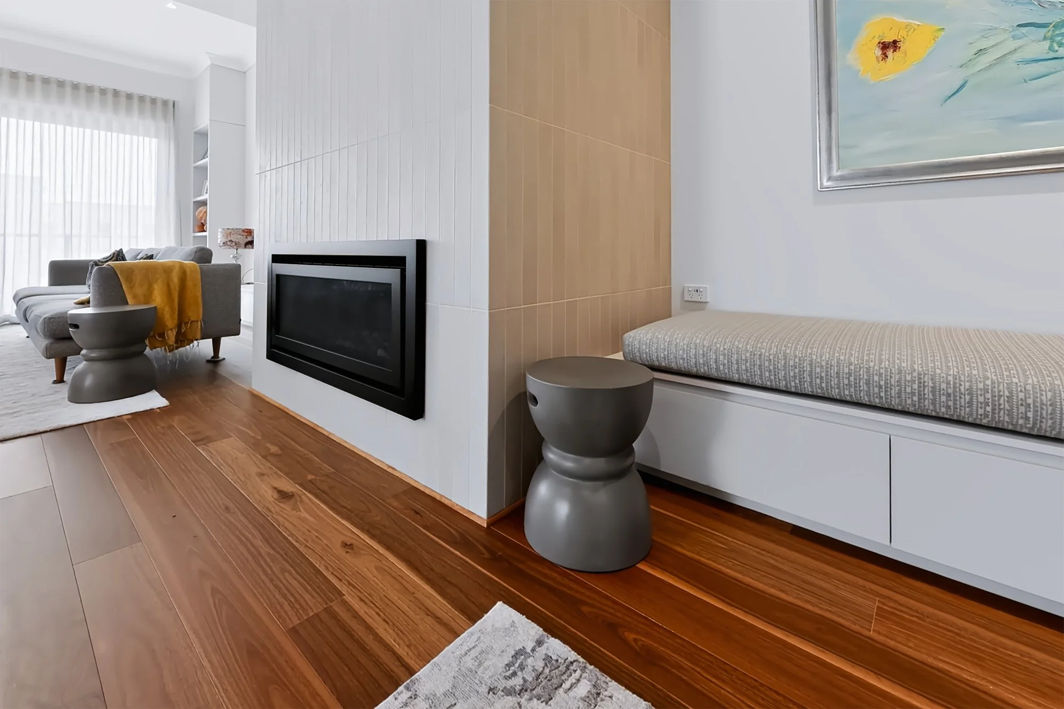
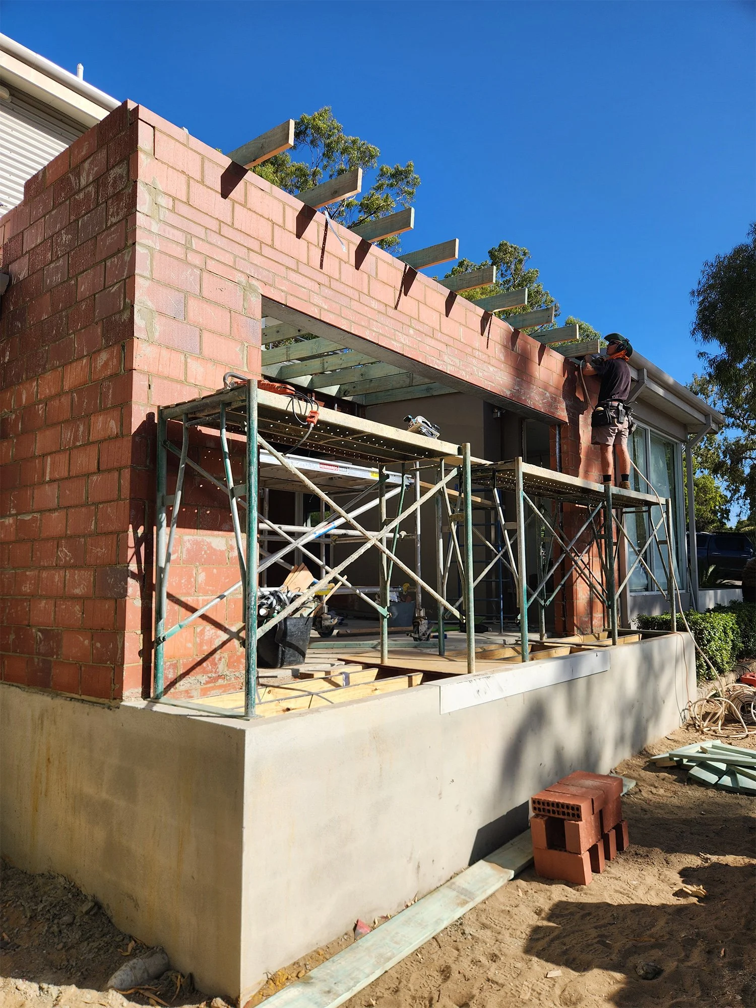
A renovation and brick extension using restored jarrah, spotted gum, double-glazed openings and stone finishes to connect the new family spaces back to the original home.
Mosman Park deck and living connection
Inside to outside.

The extension opens the living area to a new deck while the material palette ties the new work back into the original house.

Mosman Park living room
Mosman Park kitchen
Mosman Park fireplace detail
Mosman Park brick extension under construction
Mosman Park renovation under construction
View project →
04
Mount Hawthorn · WA

New build

A new home designed to sit comfortably in an established inner-Perth streetscape, taking cues from the neighbourhood while delivering a contemporary plan and finish.
Completed Mount Hawthorn new build facade
Mount Hawthorn new build outdoor entertaining area
Mount Hawthorn new build hallway
Front facadeOutdoor livingFinished interior
Mount Hawthorn new build kitchen
A new home with the character of Mount Hawthorn and the spaces of a modern family home.
View project →
05
Nedlands · WA

Small footprint.
Full detail.

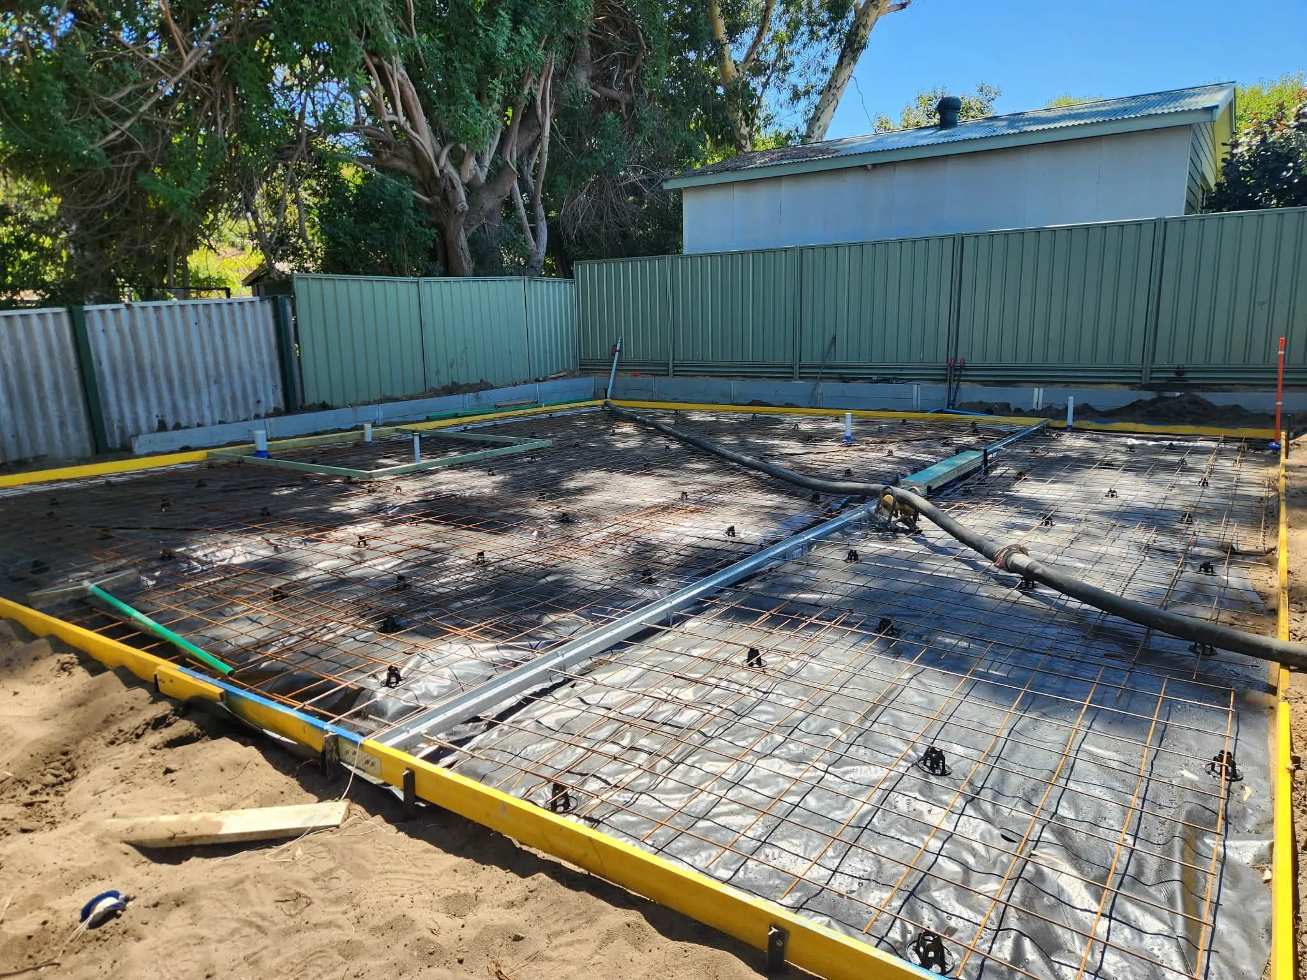
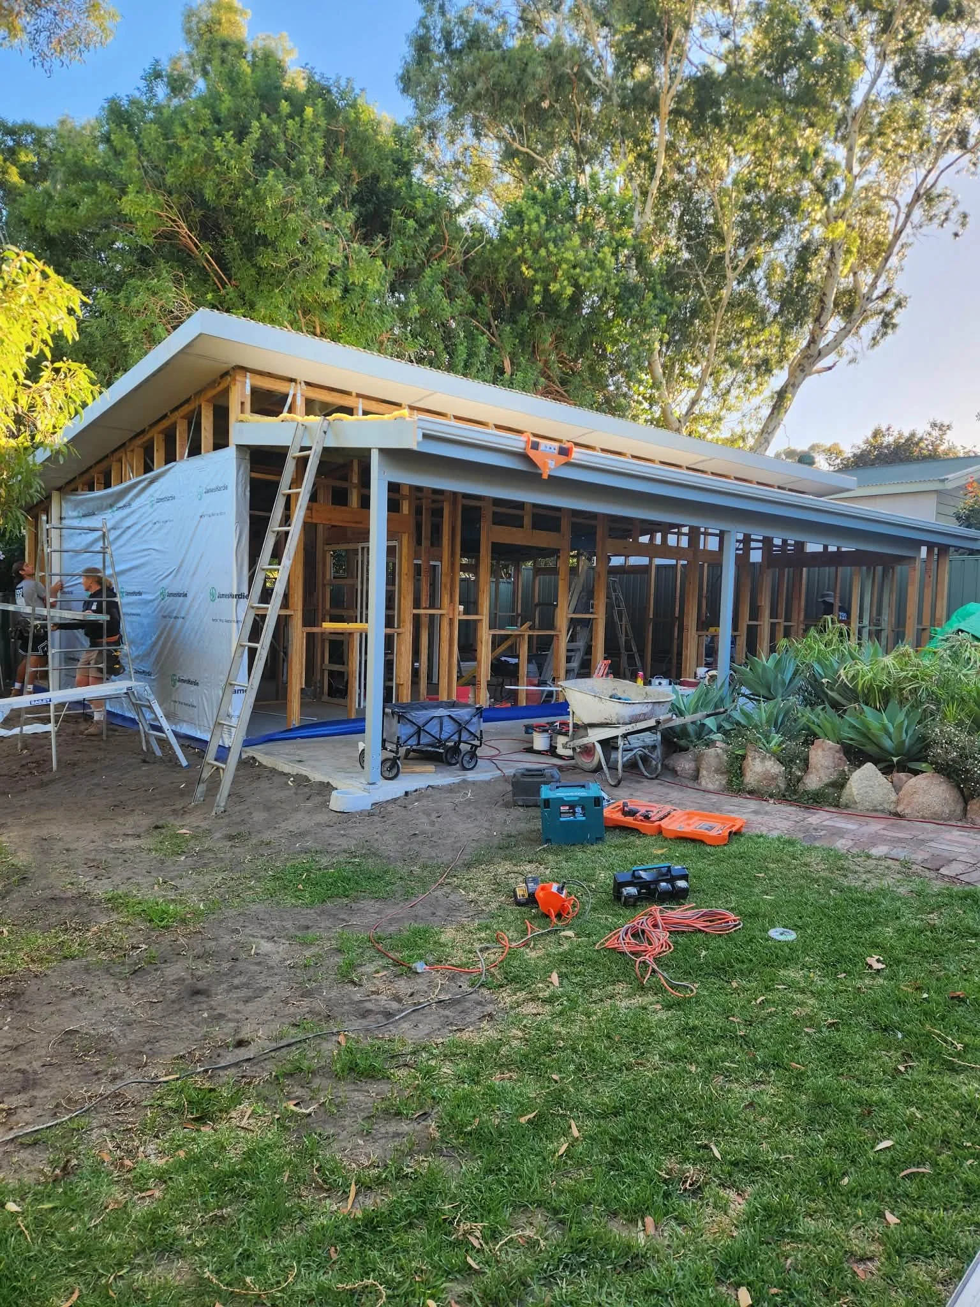
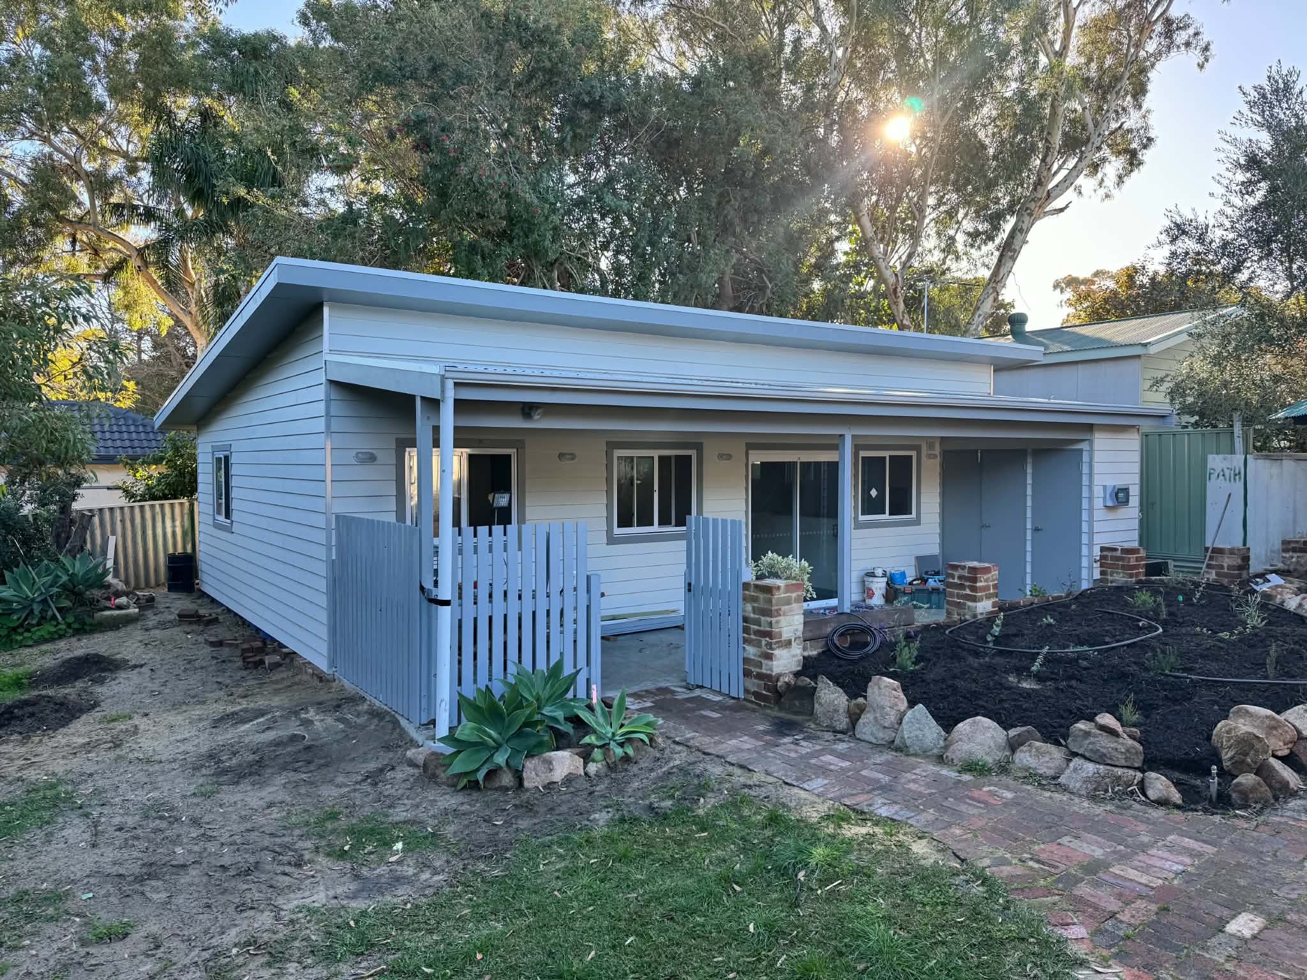
A custom granny flat designed as a complete home in its own right, with generous ceiling height, a large verandah and a carefully controlled budget.
Nedlands granny flat slab01 · Slab
Nedlands granny flat framing02 · Frame
Completed Nedlands granny flat03 · Complete
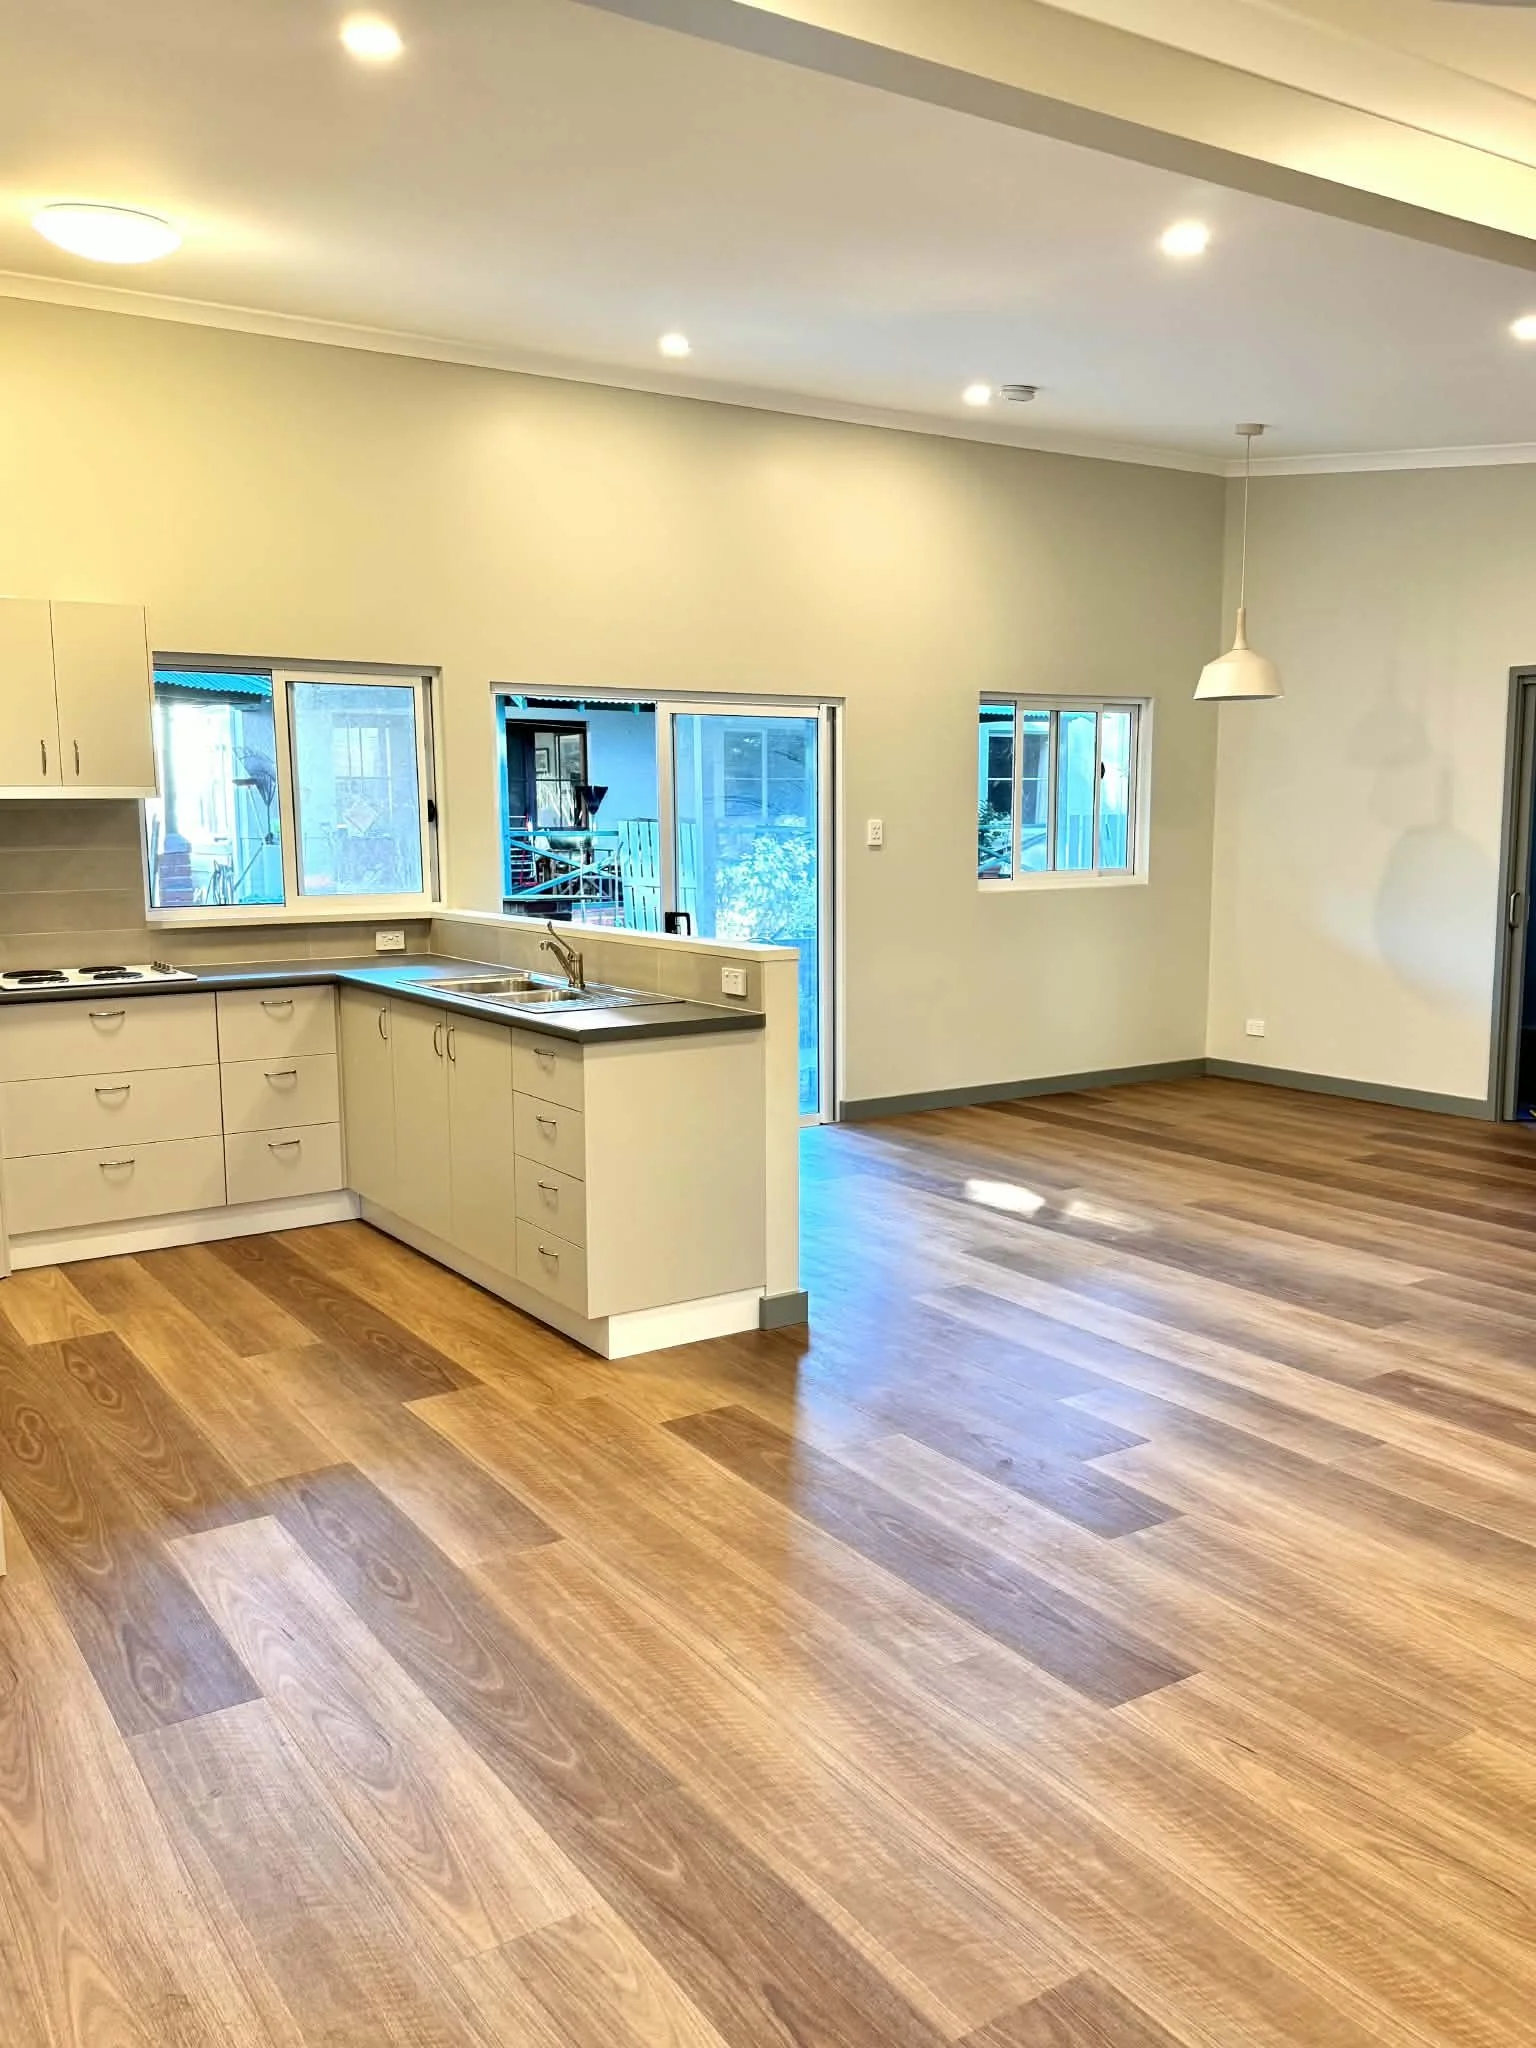
Nedlands granny flat interior

A smaller project
without a small-home feel.

High ceilings and a generous verandah were used where they would have the most impact, giving the finished residence more space and presence than its footprint suggests.

View project →
The common thread

Different homes.
One standard.

The portfolio should show range rather than force every job into the same visual template. What stays consistent is the quality of the construction, detailing and finished result.

Discuss your project
Planning work on an existing home?

Show us what you’re working with.

Send through the property, suburb, plans if you have them, and what you want the home to become.

Start a conversation