
One house.
Two eras.
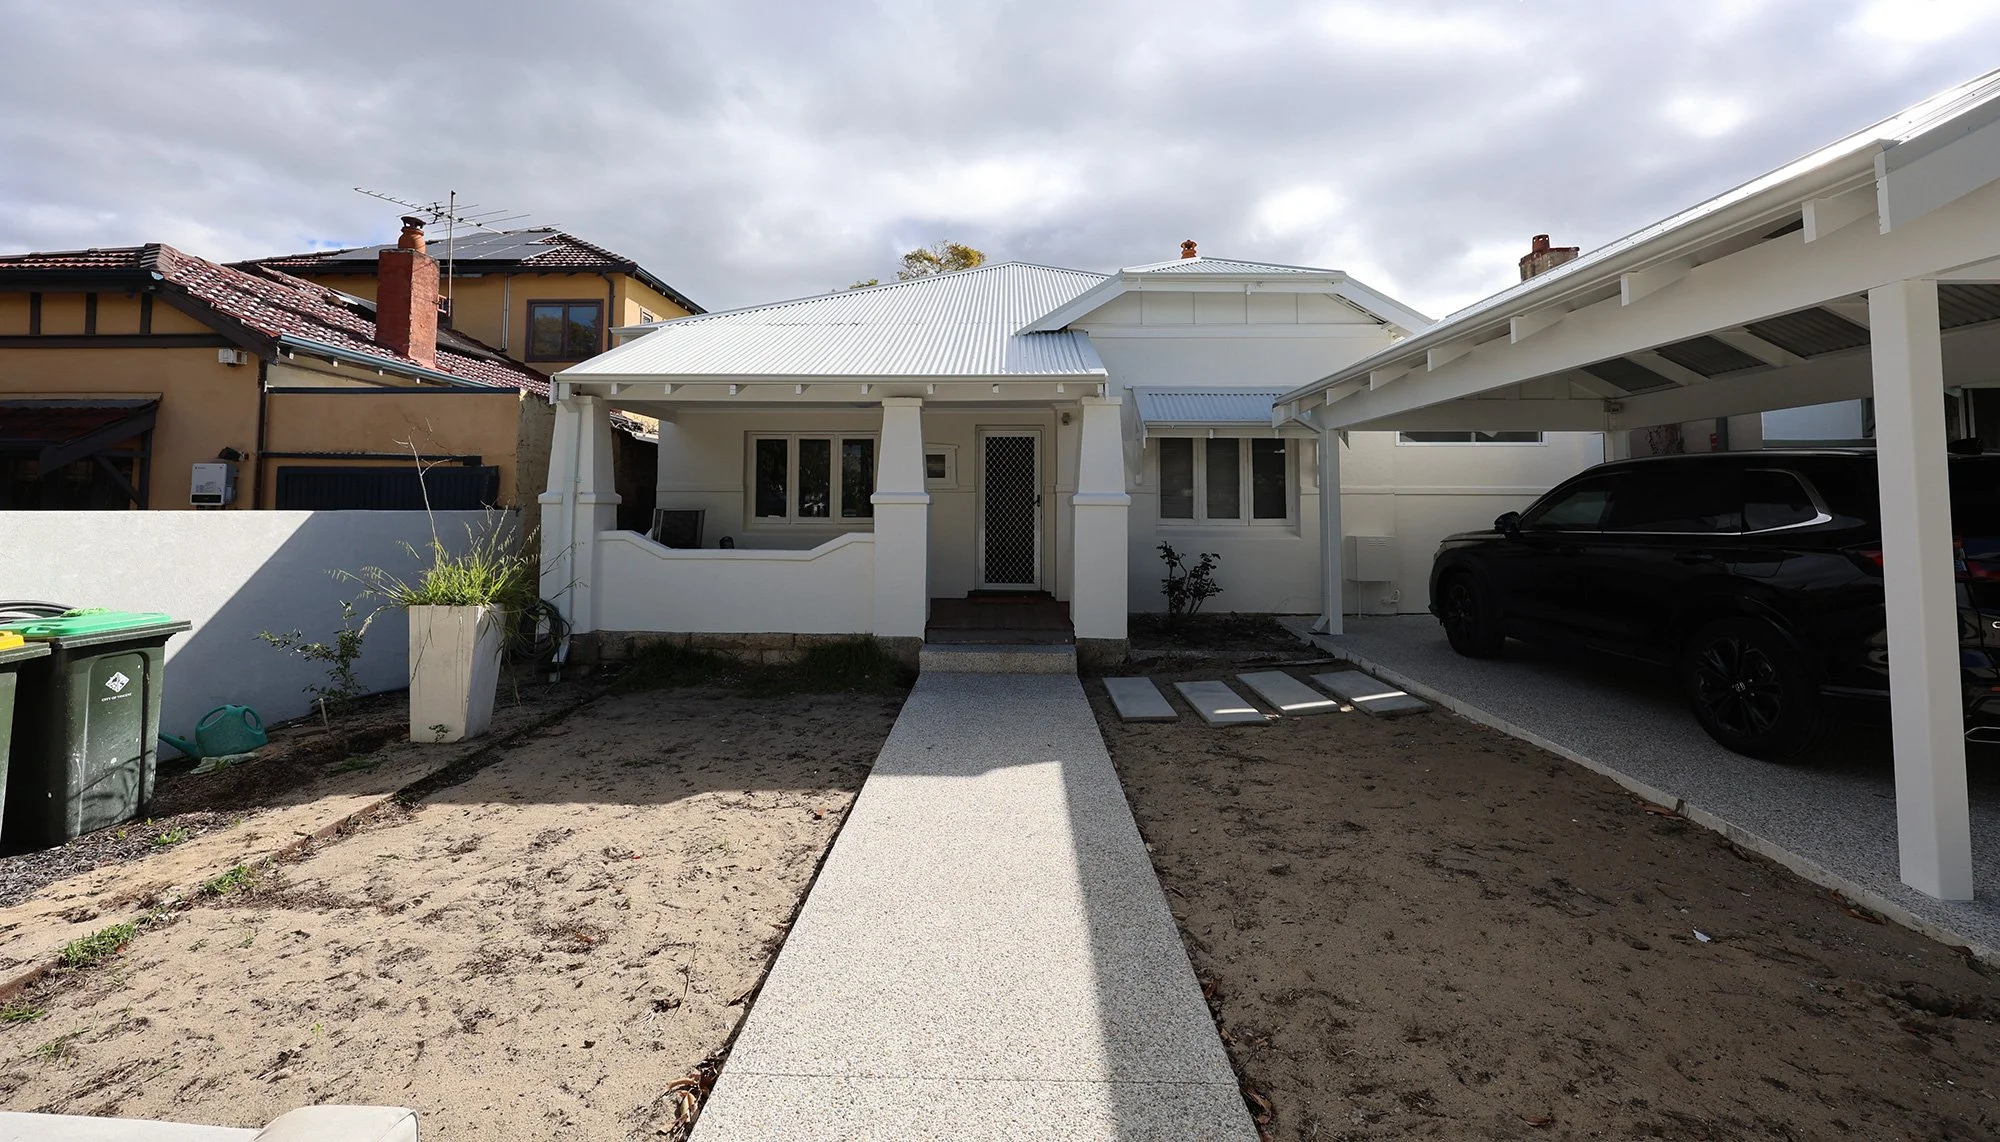
A renovation and rear extension that kept the original home intact at the street and rebuilt the way it worked behind it.
Mount Hawthorn Extension
More room without losing the house.
The existing home already had the character and street presence the owners wanted. The issue was what happened behind it: the layout, living areas and connection to the rear no longer suited the way the house needed to function.
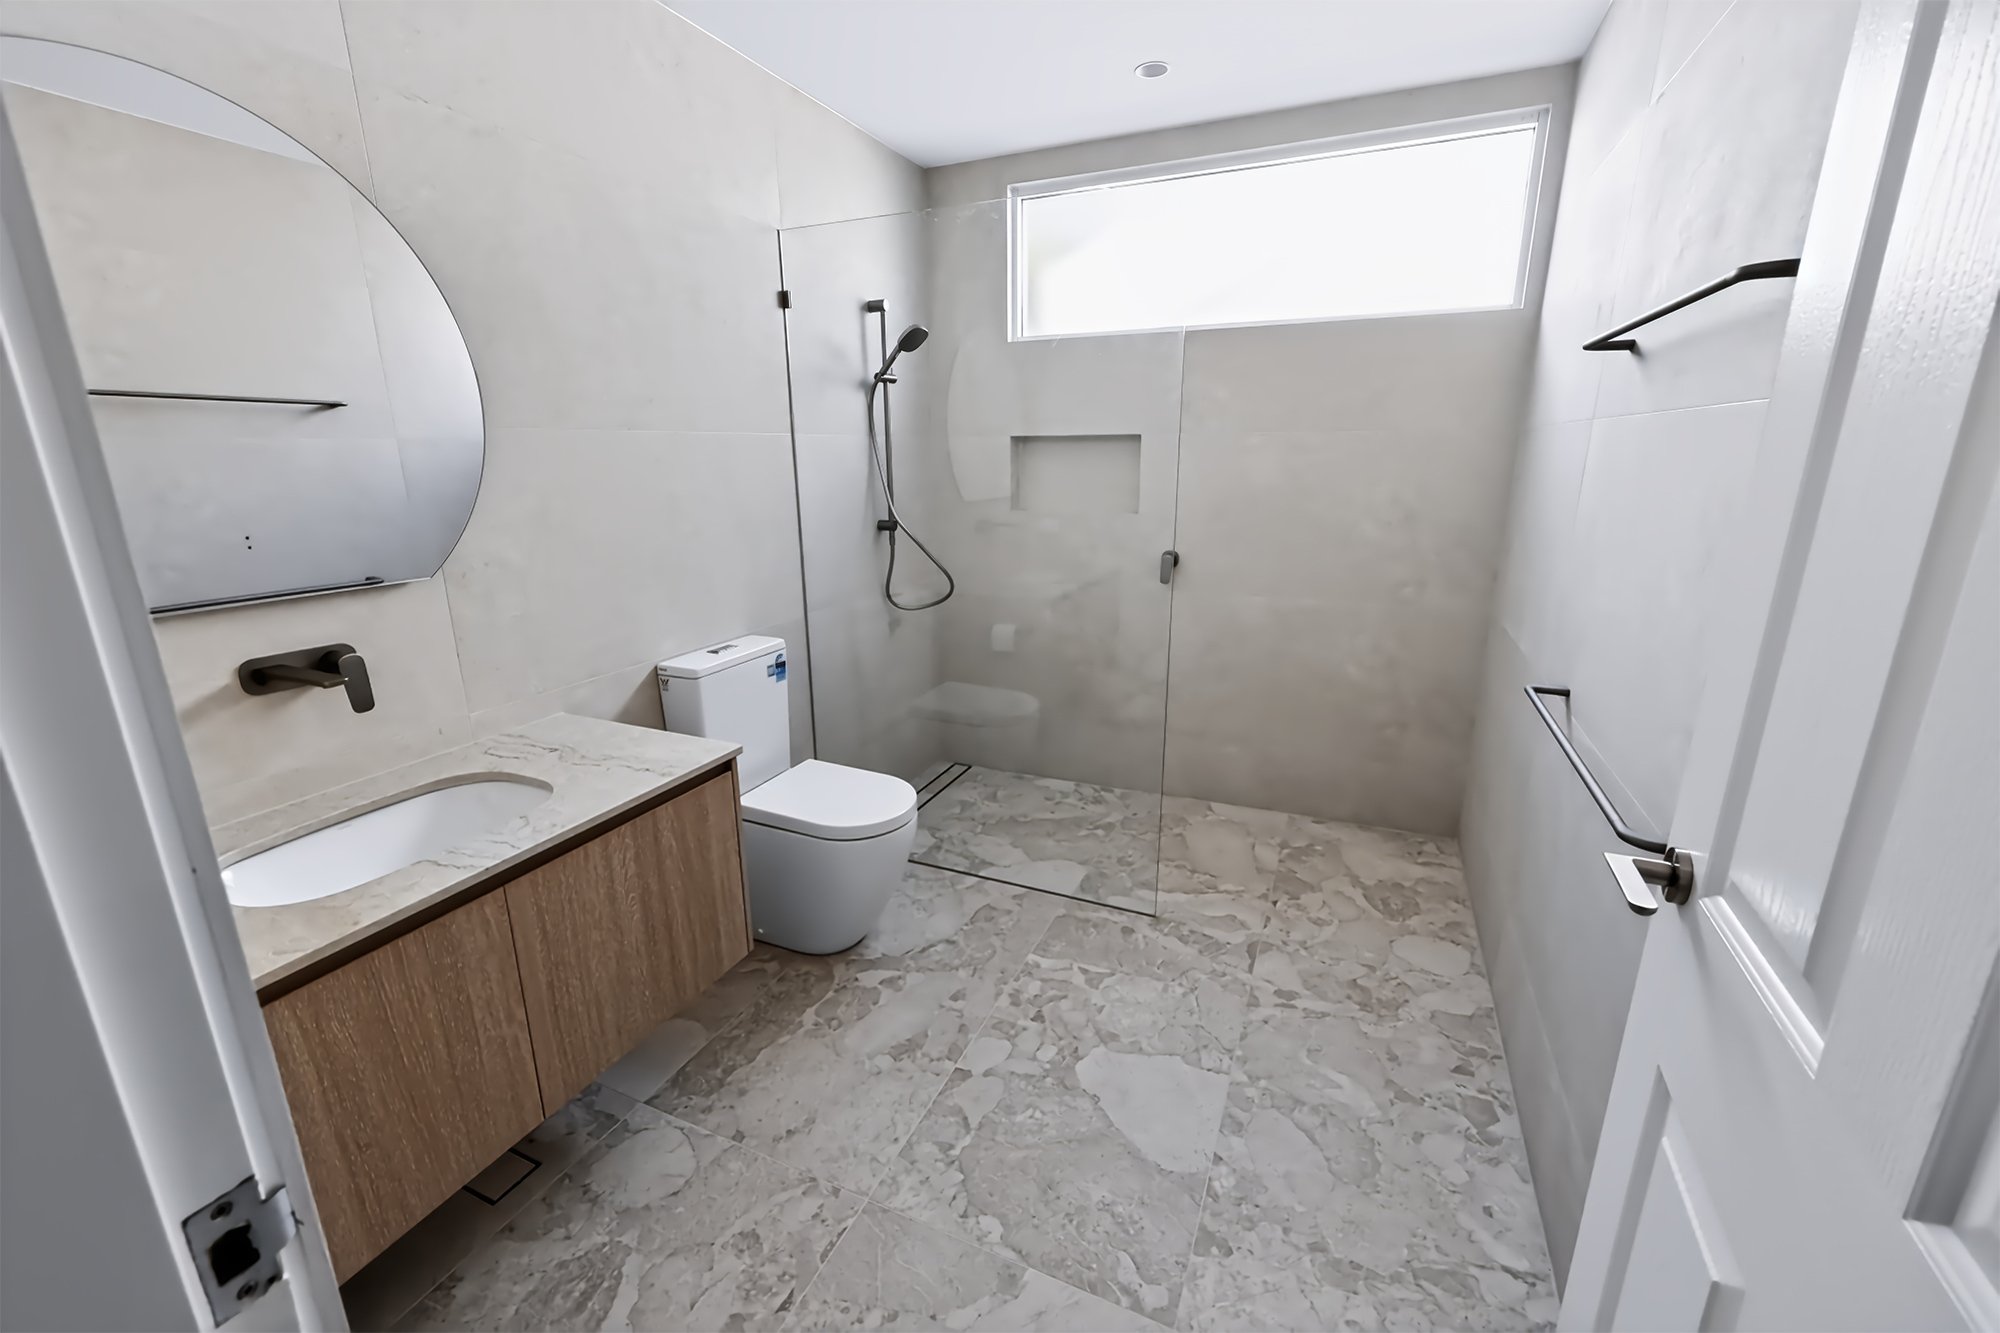
The project introduced a new kitchen and living zone, laundry and ensuite, opened the back of the home to the alfresco, and required substantial roof and structural work to bring the old and new together.

The moments that shaped the job.
Rather than turn this page into another general service explanation, these are the three project-specific decisions that mattered most on this build.
Create a new family zone.
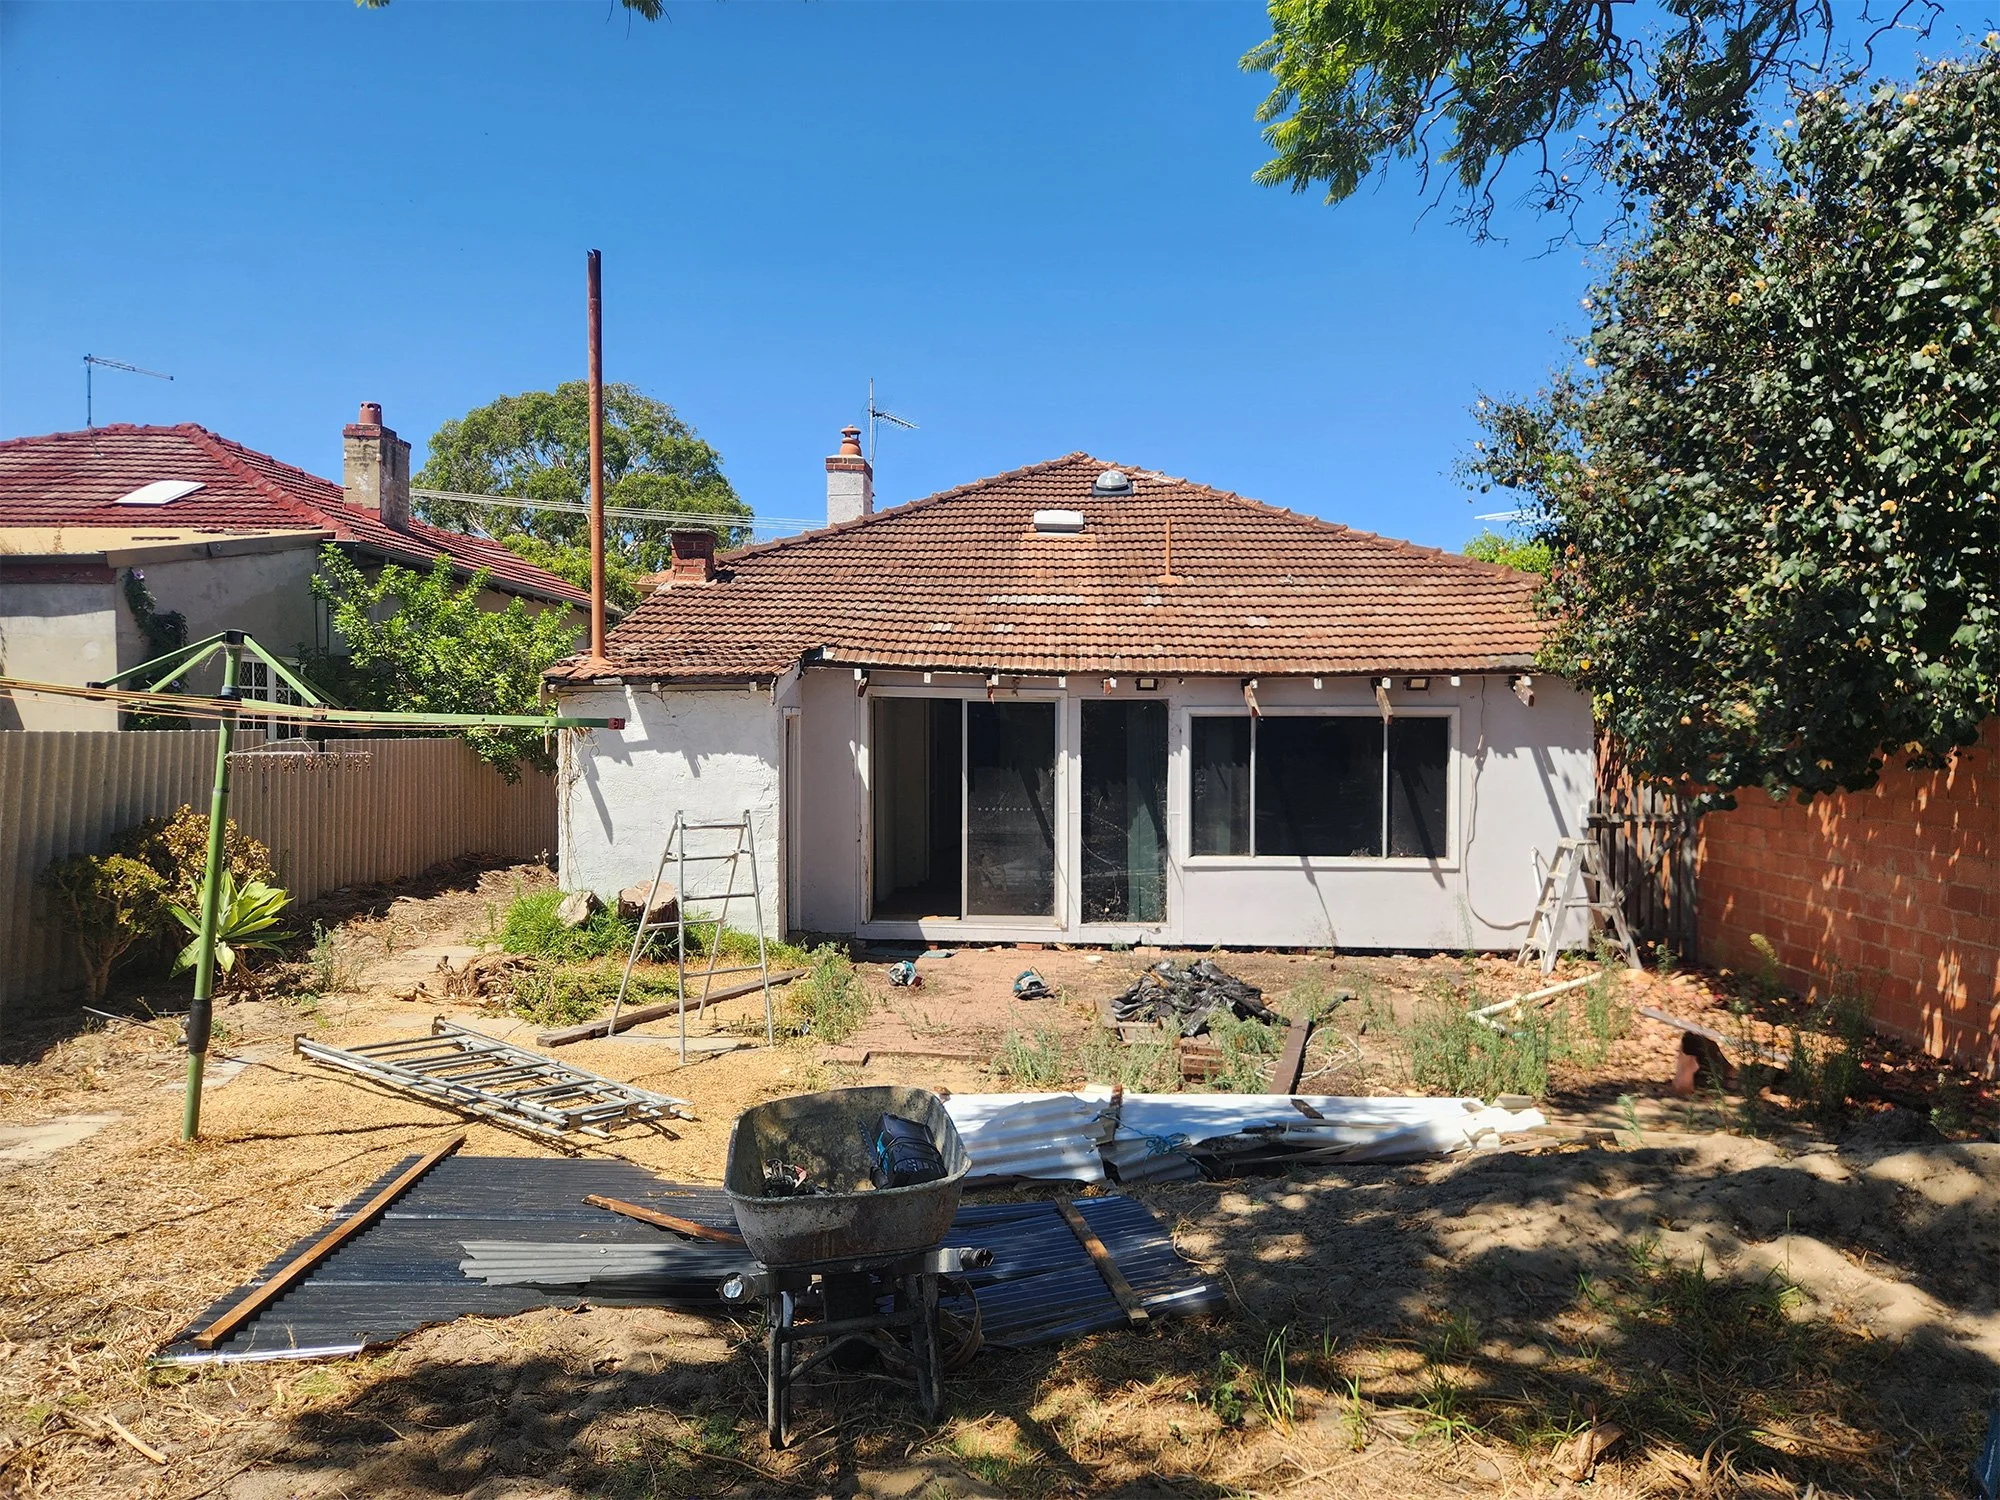
The back of the house was reworked to make room for the kitchen, living spaces and a stronger connection to outside.
Frame around the existing house.
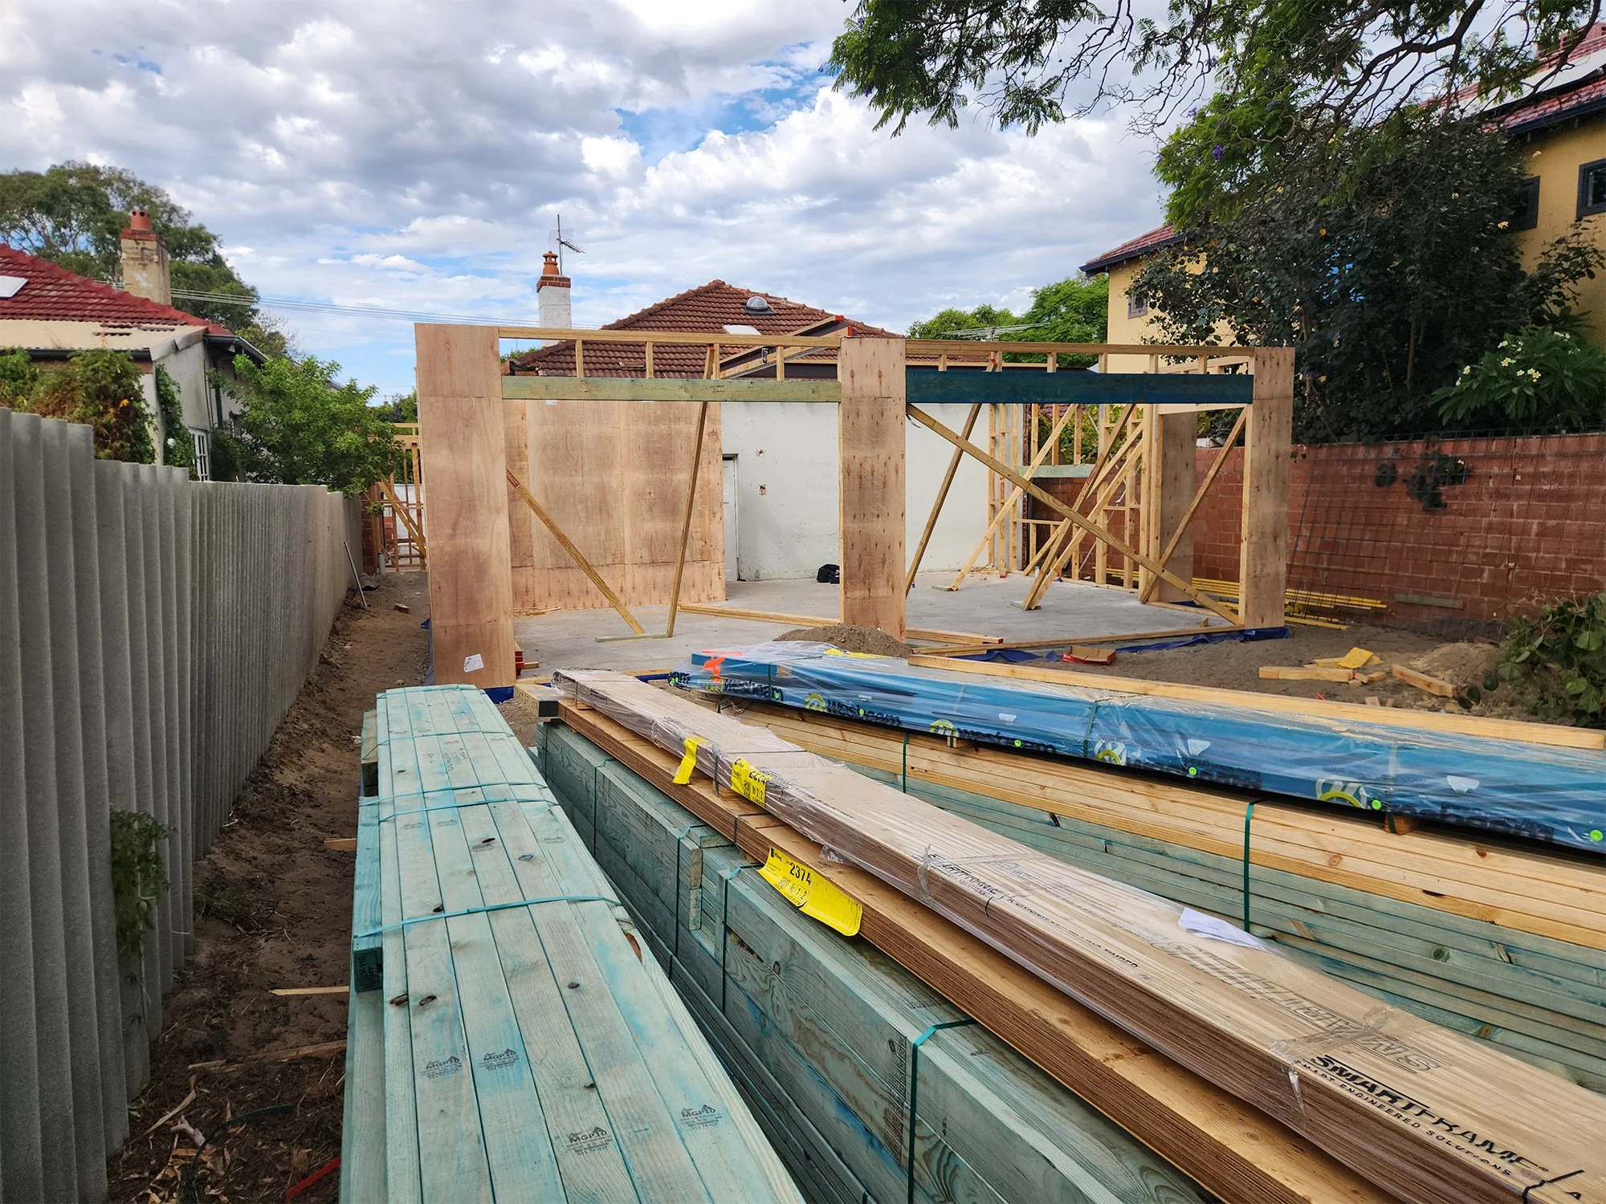
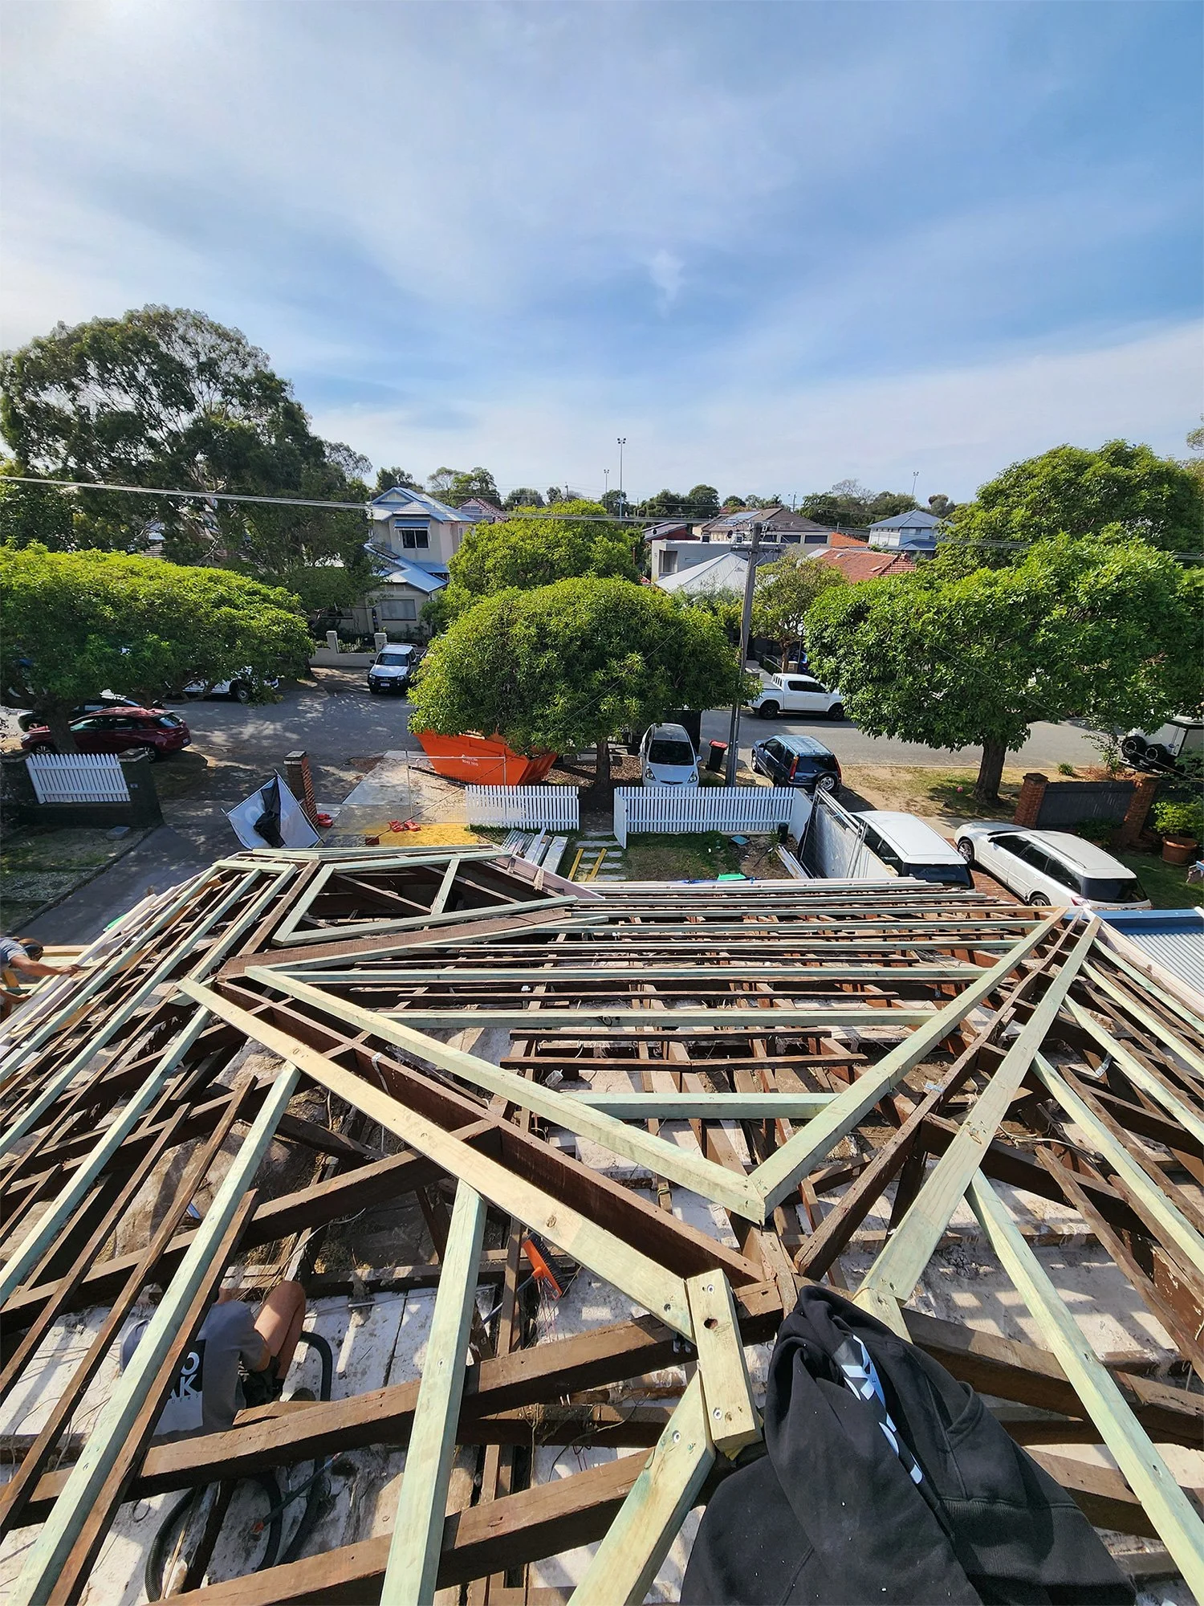
The new structure had to accommodate large openings, the new room arrangement and the geometry of the existing building.
Resolve the roof and junctions.
The most important construction work happens where the extension meets the original house—structure, roof lines, thresholds and weatherproofing.
From footprint to finished extension.
A short visual record of how the rear addition developed. This is intentionally project-specific; the broader timber construction detail sits on the dedicated Timber & Lightweight page.
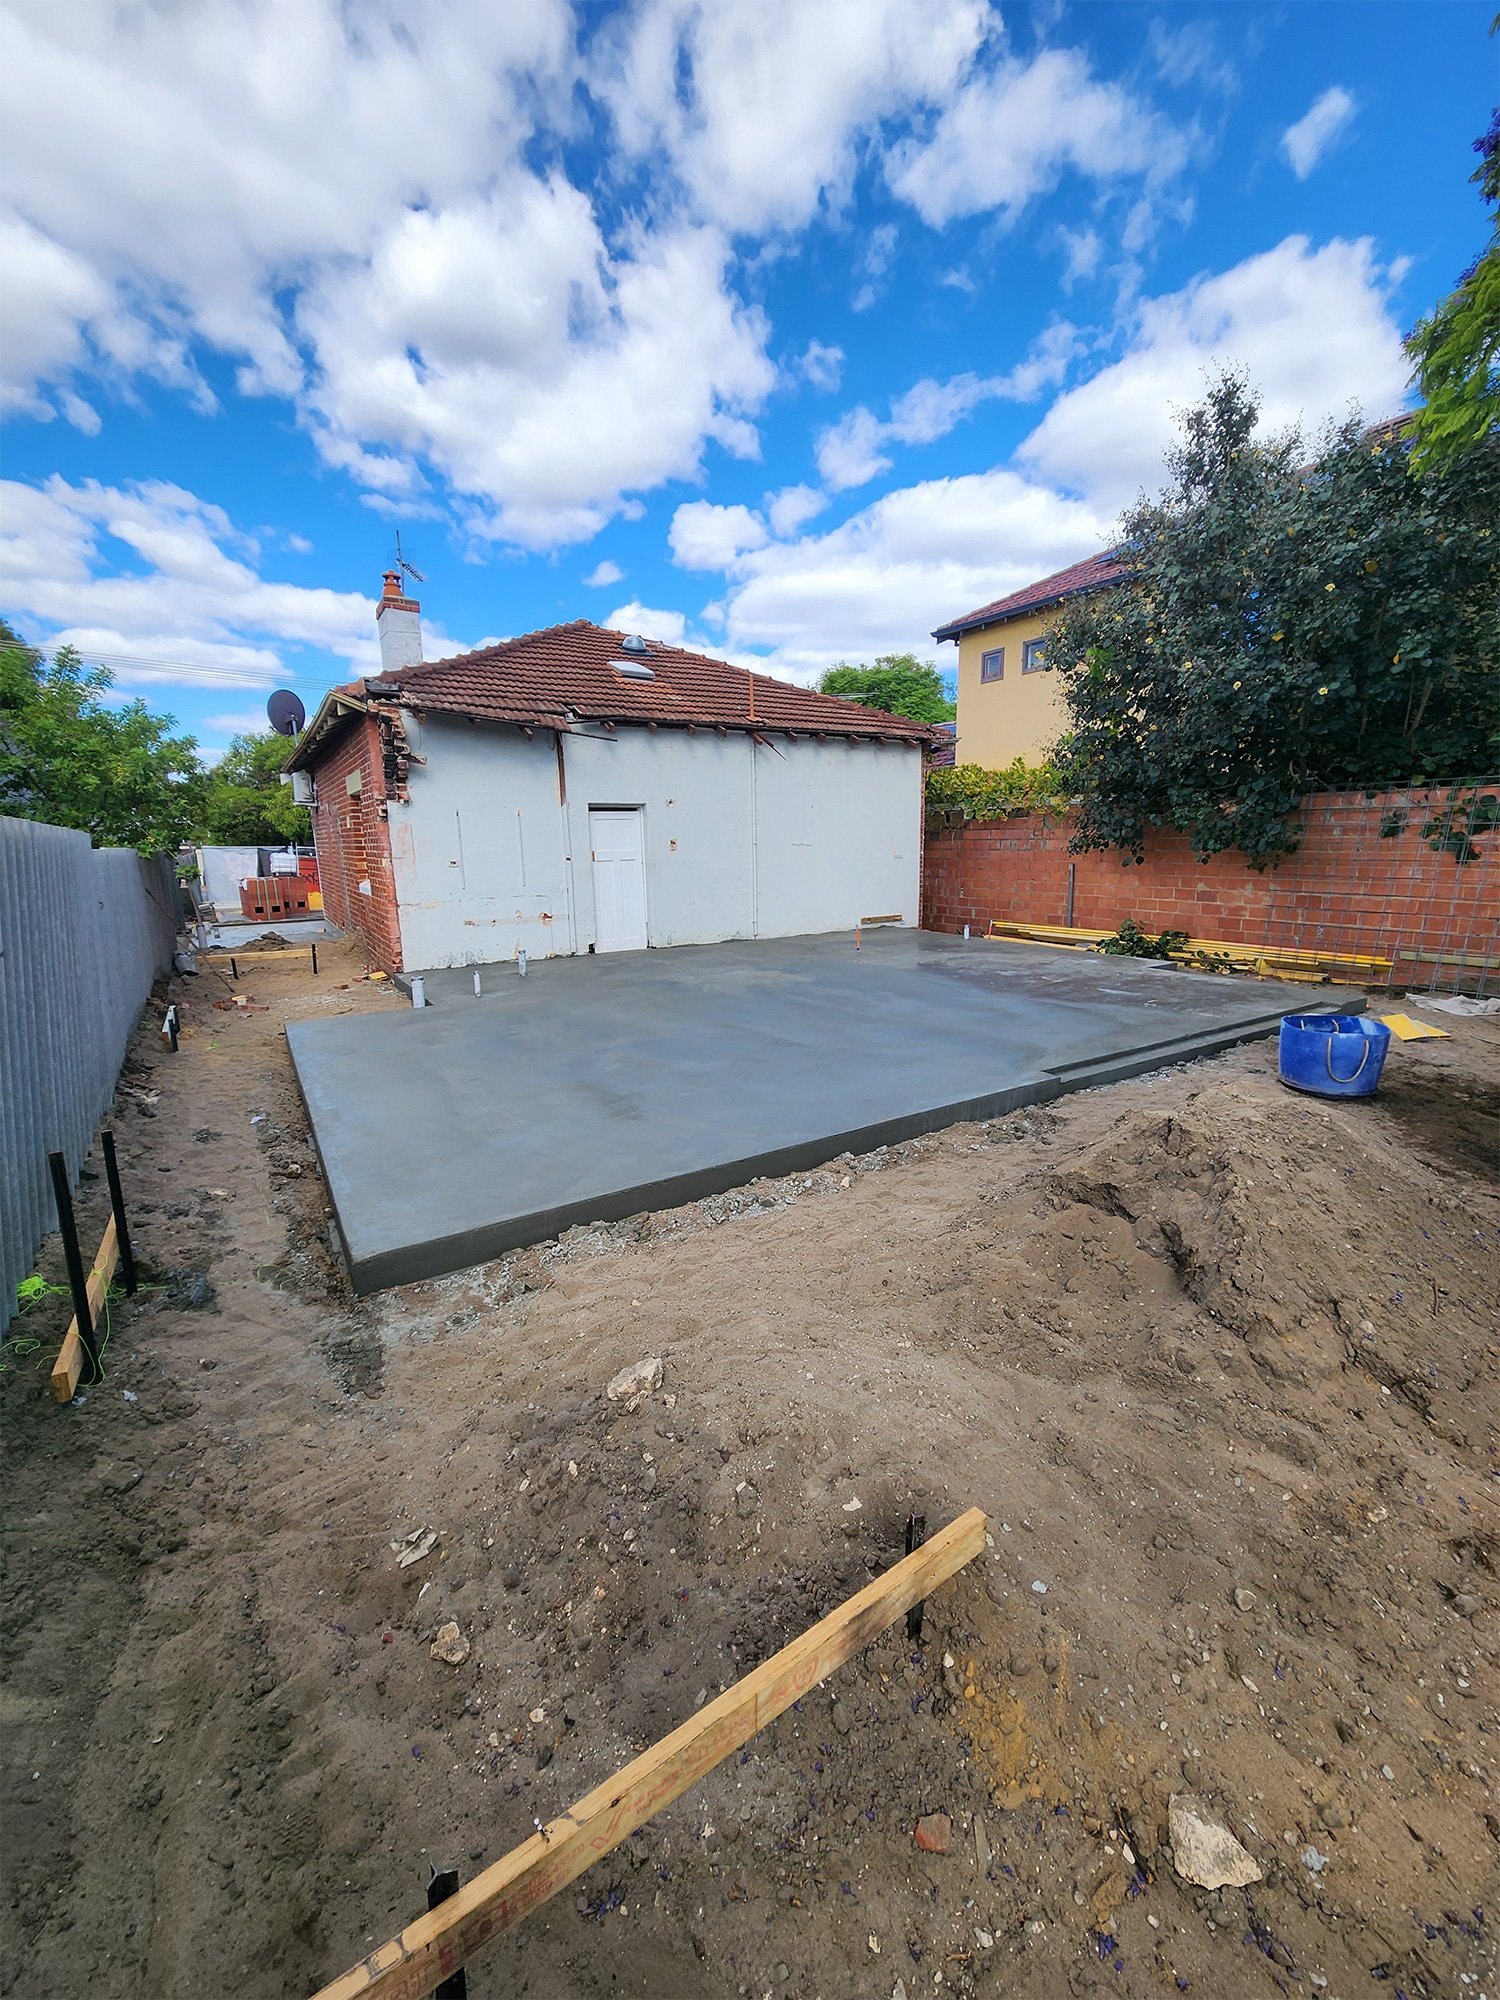
New footprint
Base prepared for the rear extension and new internal spaces.
Framing
The new addition begins to establish its volume and major openings.
Roof integration
New and existing structure are tied together and weatherproofed.
Completion
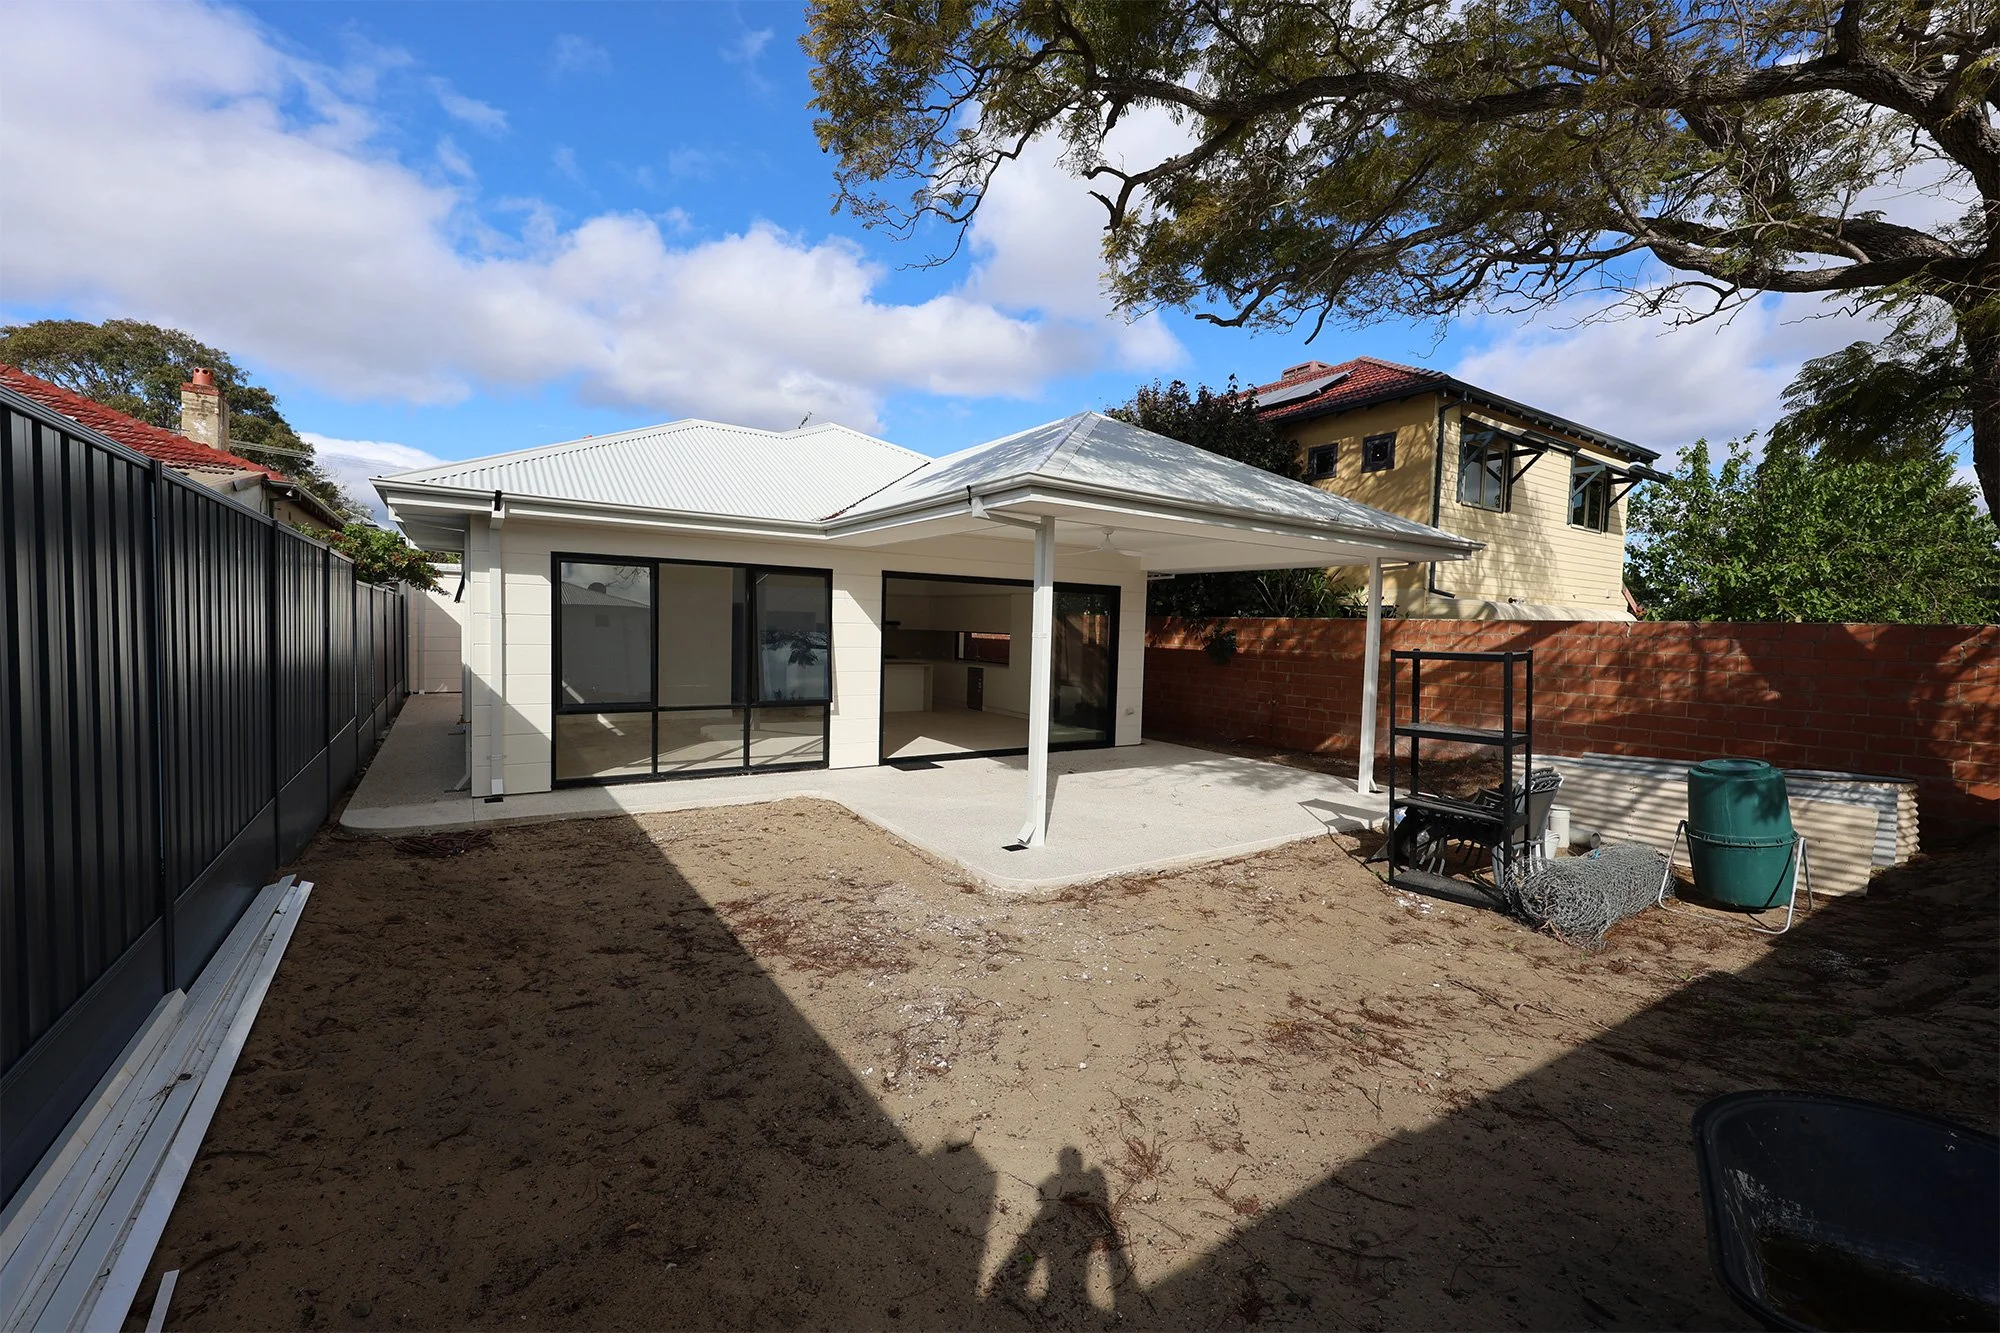
The new rear elevation opens the living spaces toward the yard and alfresco.
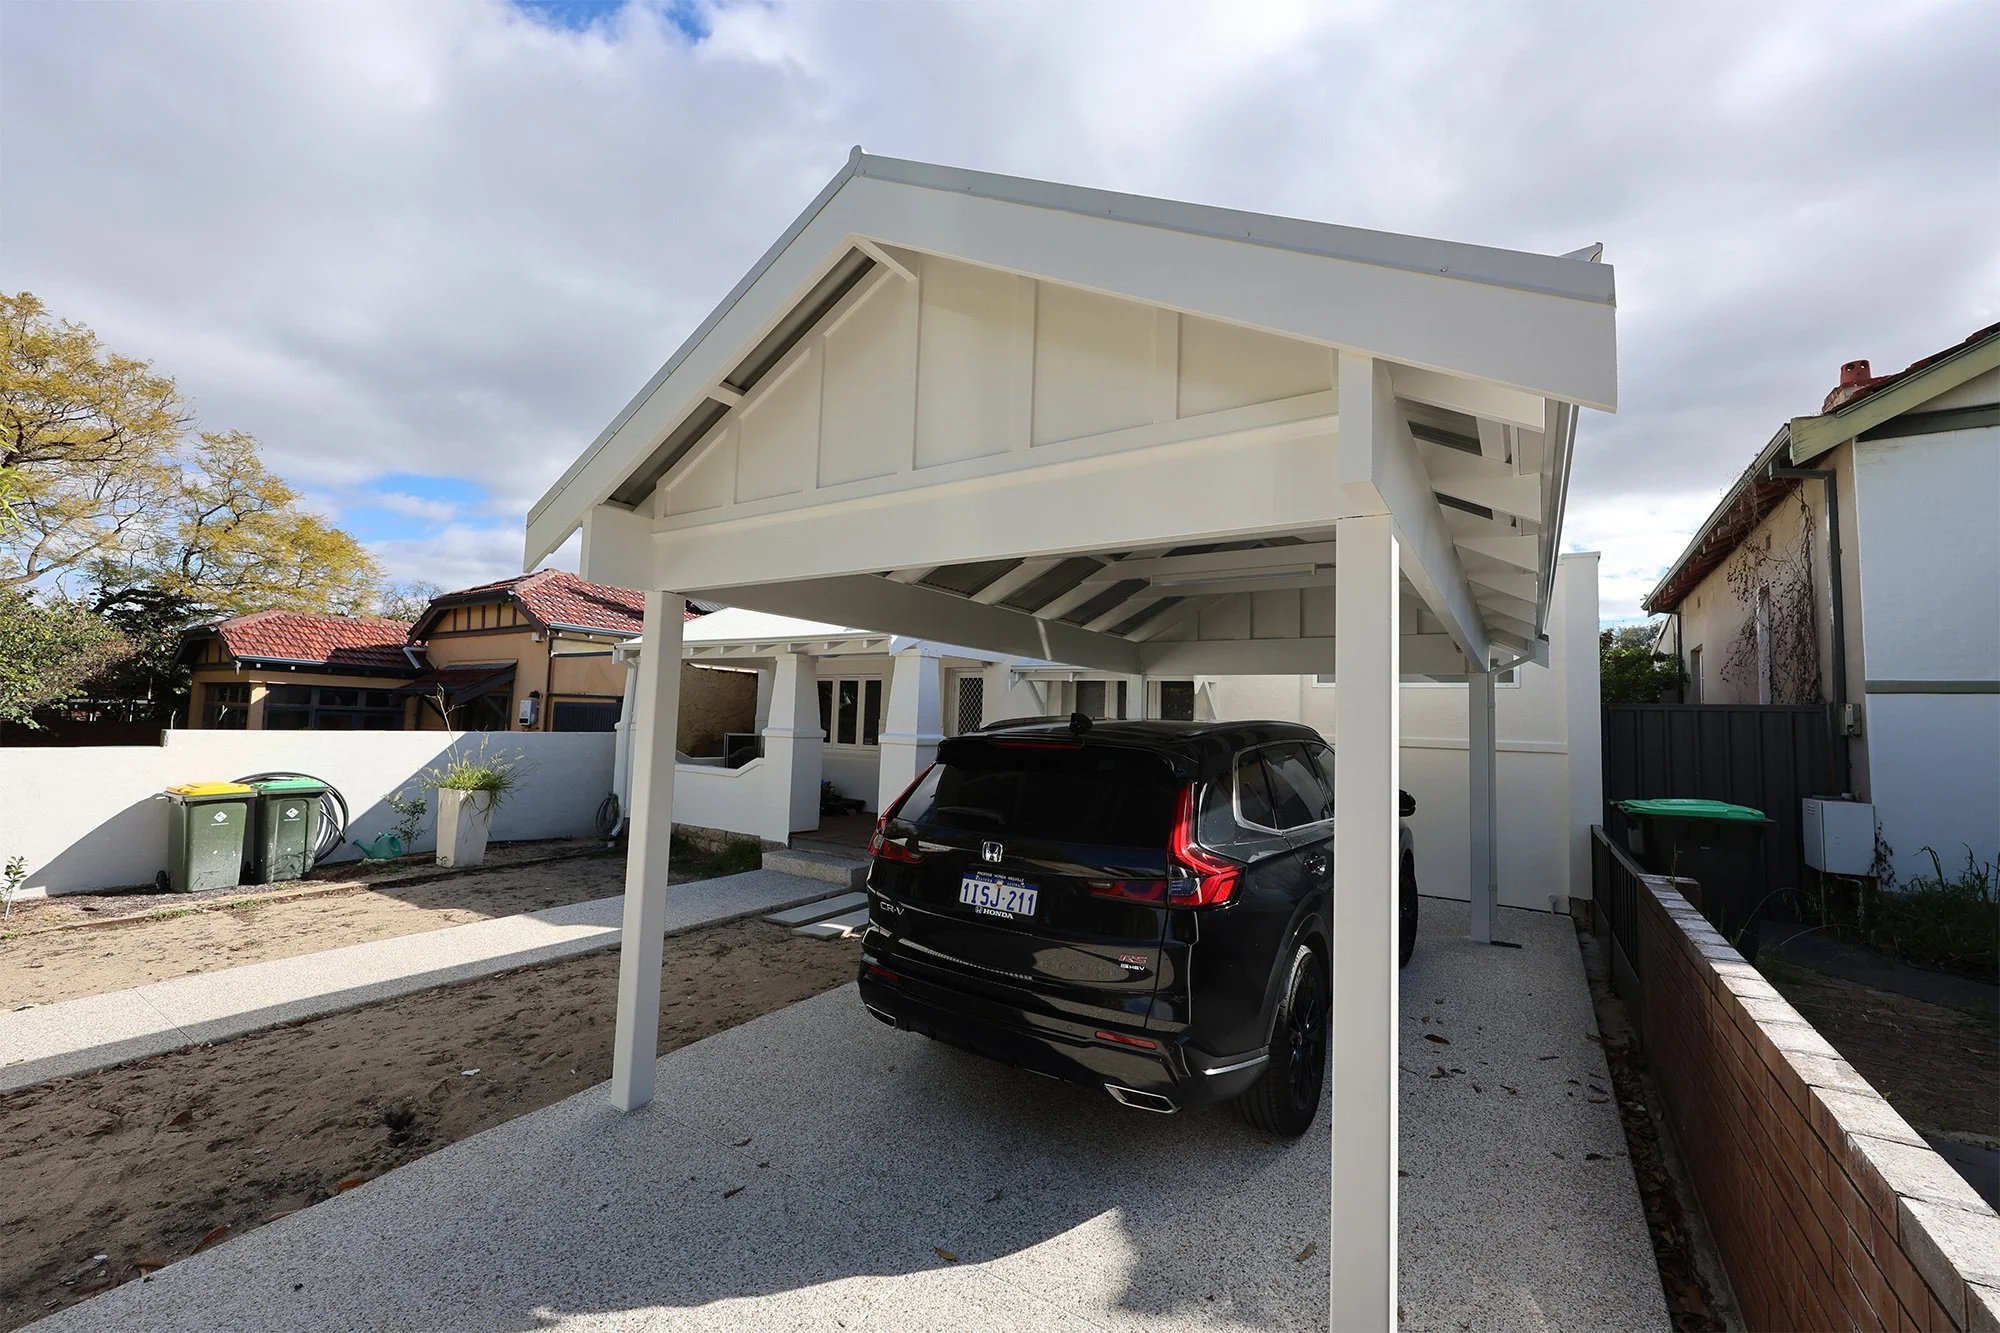
The character stays at the front. The everyday living moves to the rear.
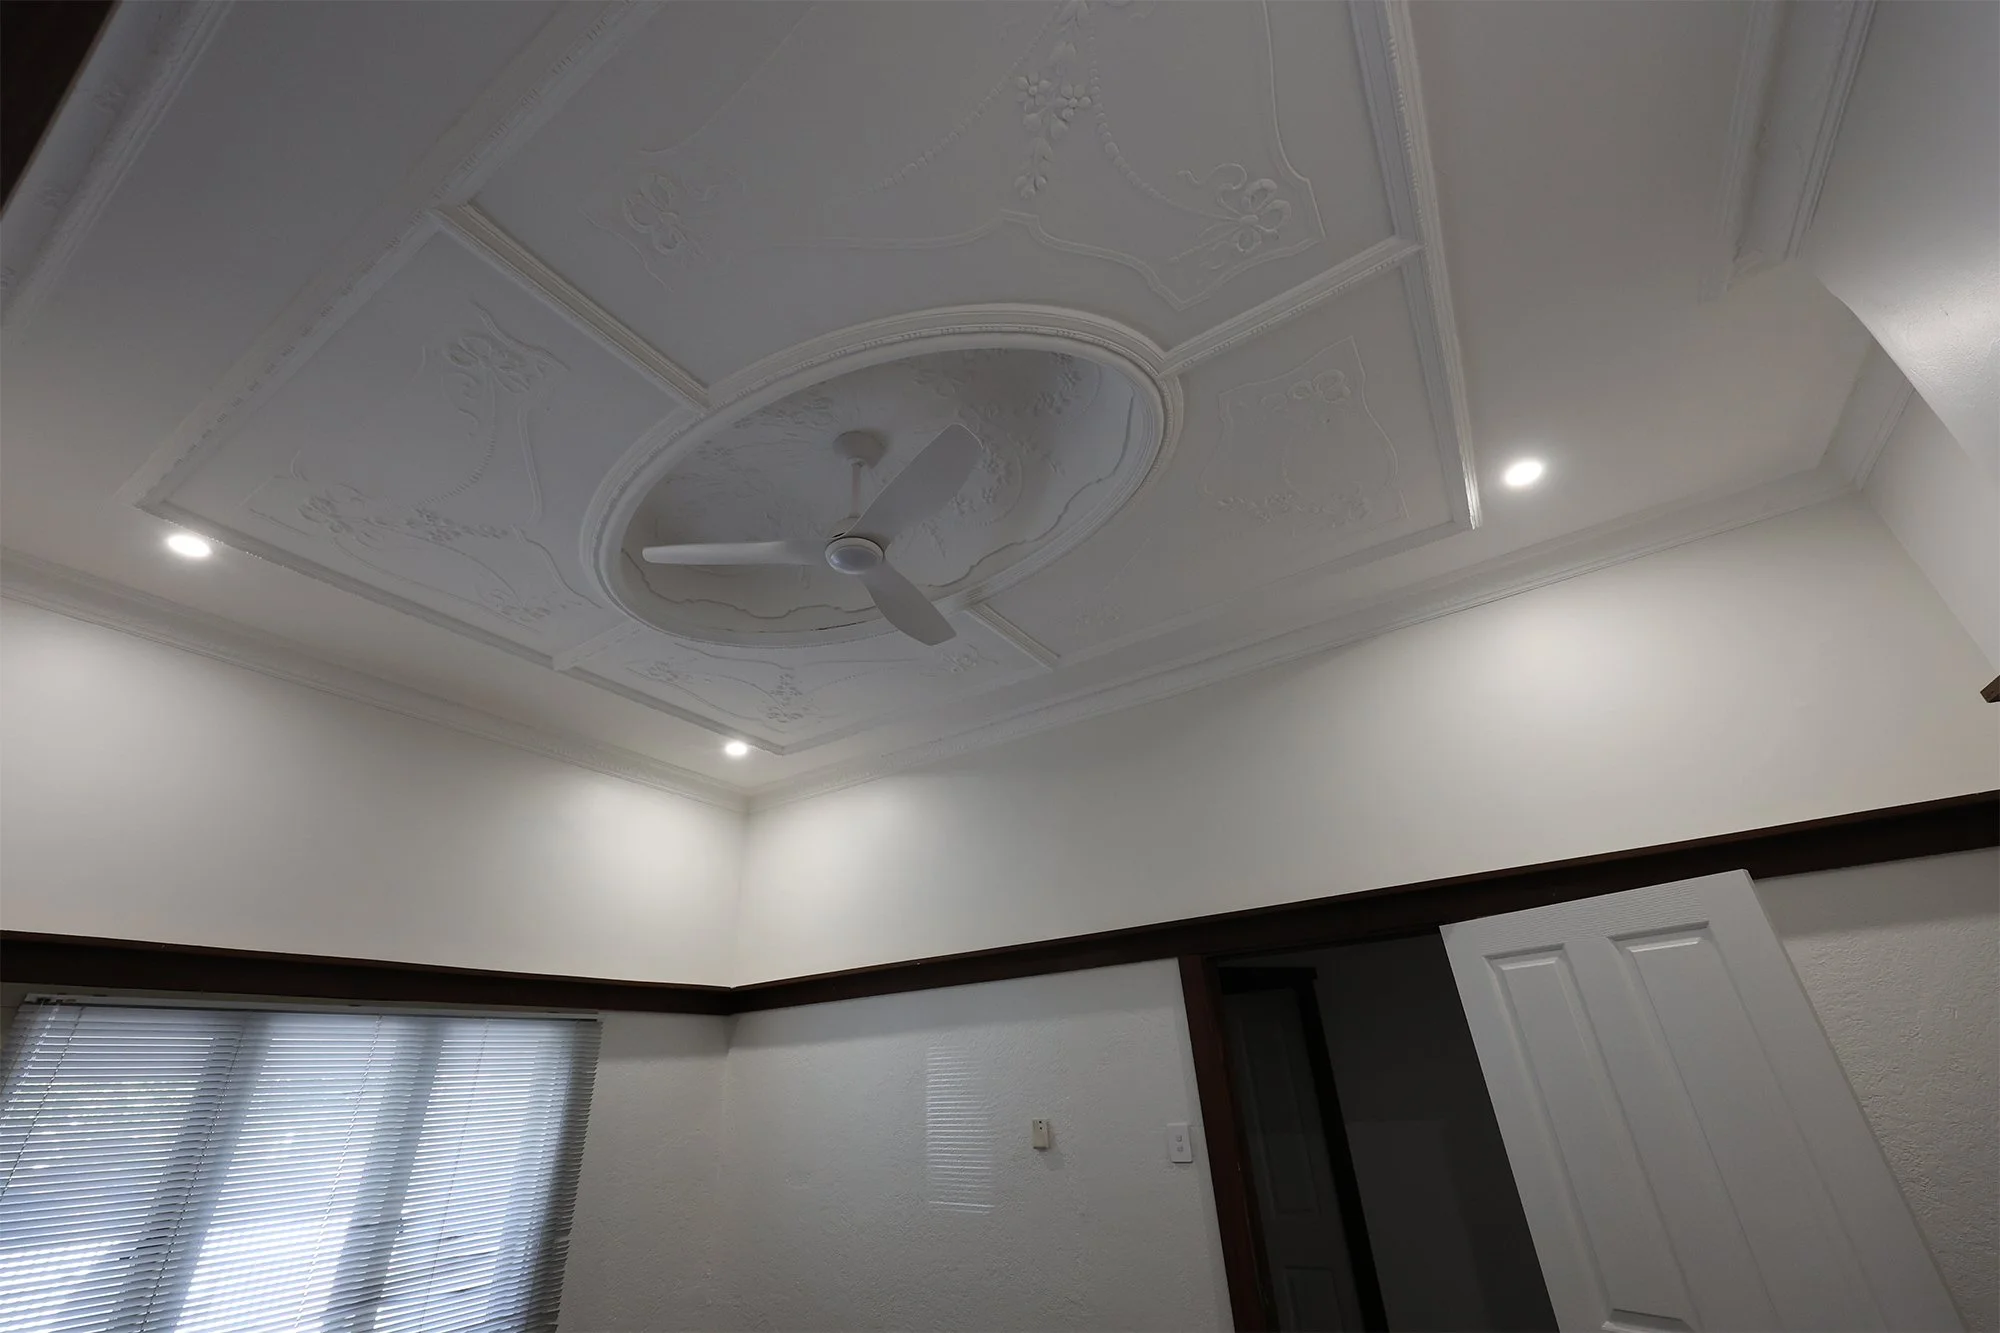
The finished project gives the home a very different internal life without forcing the original frontage to become something it is not.
The kitchen and living spaces now sit within the new addition, with larger openings creating a direct relationship with the alfresco and back garden.
Discuss a similar project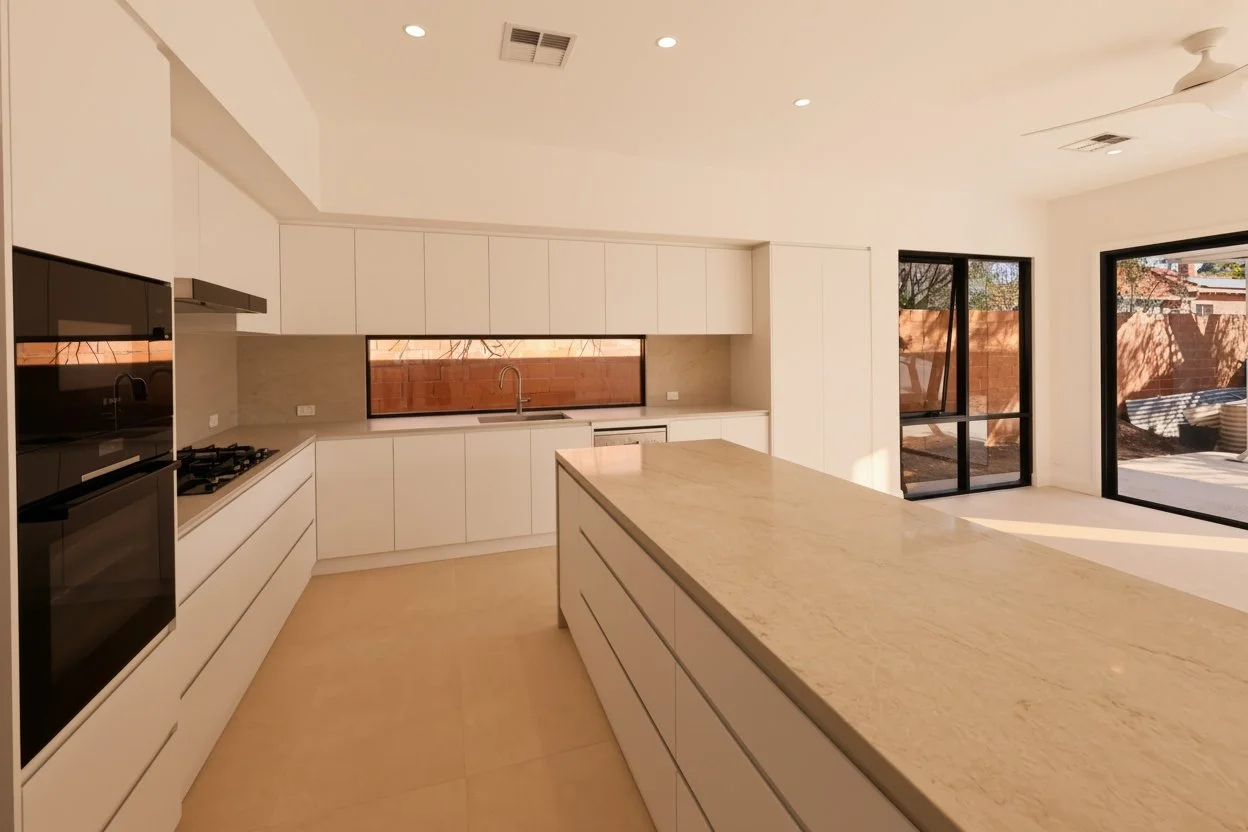
Planning a renovation with similar constraints?
Toorak Builders works on major renovations and extensions across Perth. If the property has an existing house worth working with, we can help assess how the new work should connect to it.
Start a project