
Frame the
right system.
Lightweight construction can solve problems that masonry cannot — but only when the structure, junctions and building envelope are thought through from the start.
Timber is a tool.
Not a religion.
We use lightweight framing where it gives the project a genuine advantage: less structural weight, easier alteration, tighter site access, faster dry construction and more flexibility around an existing home.
That does not mean every extension should be timber. Some projects are better in brick, concrete or a hybrid of systems. The important decision is choosing the structure that suits the house, not forcing the house to suit the system.
Three conditions.
Three advantages.
The strongest case for lightweight construction normally appears when an existing building places constraints on weight, access or geometry.
Work with what is already there.
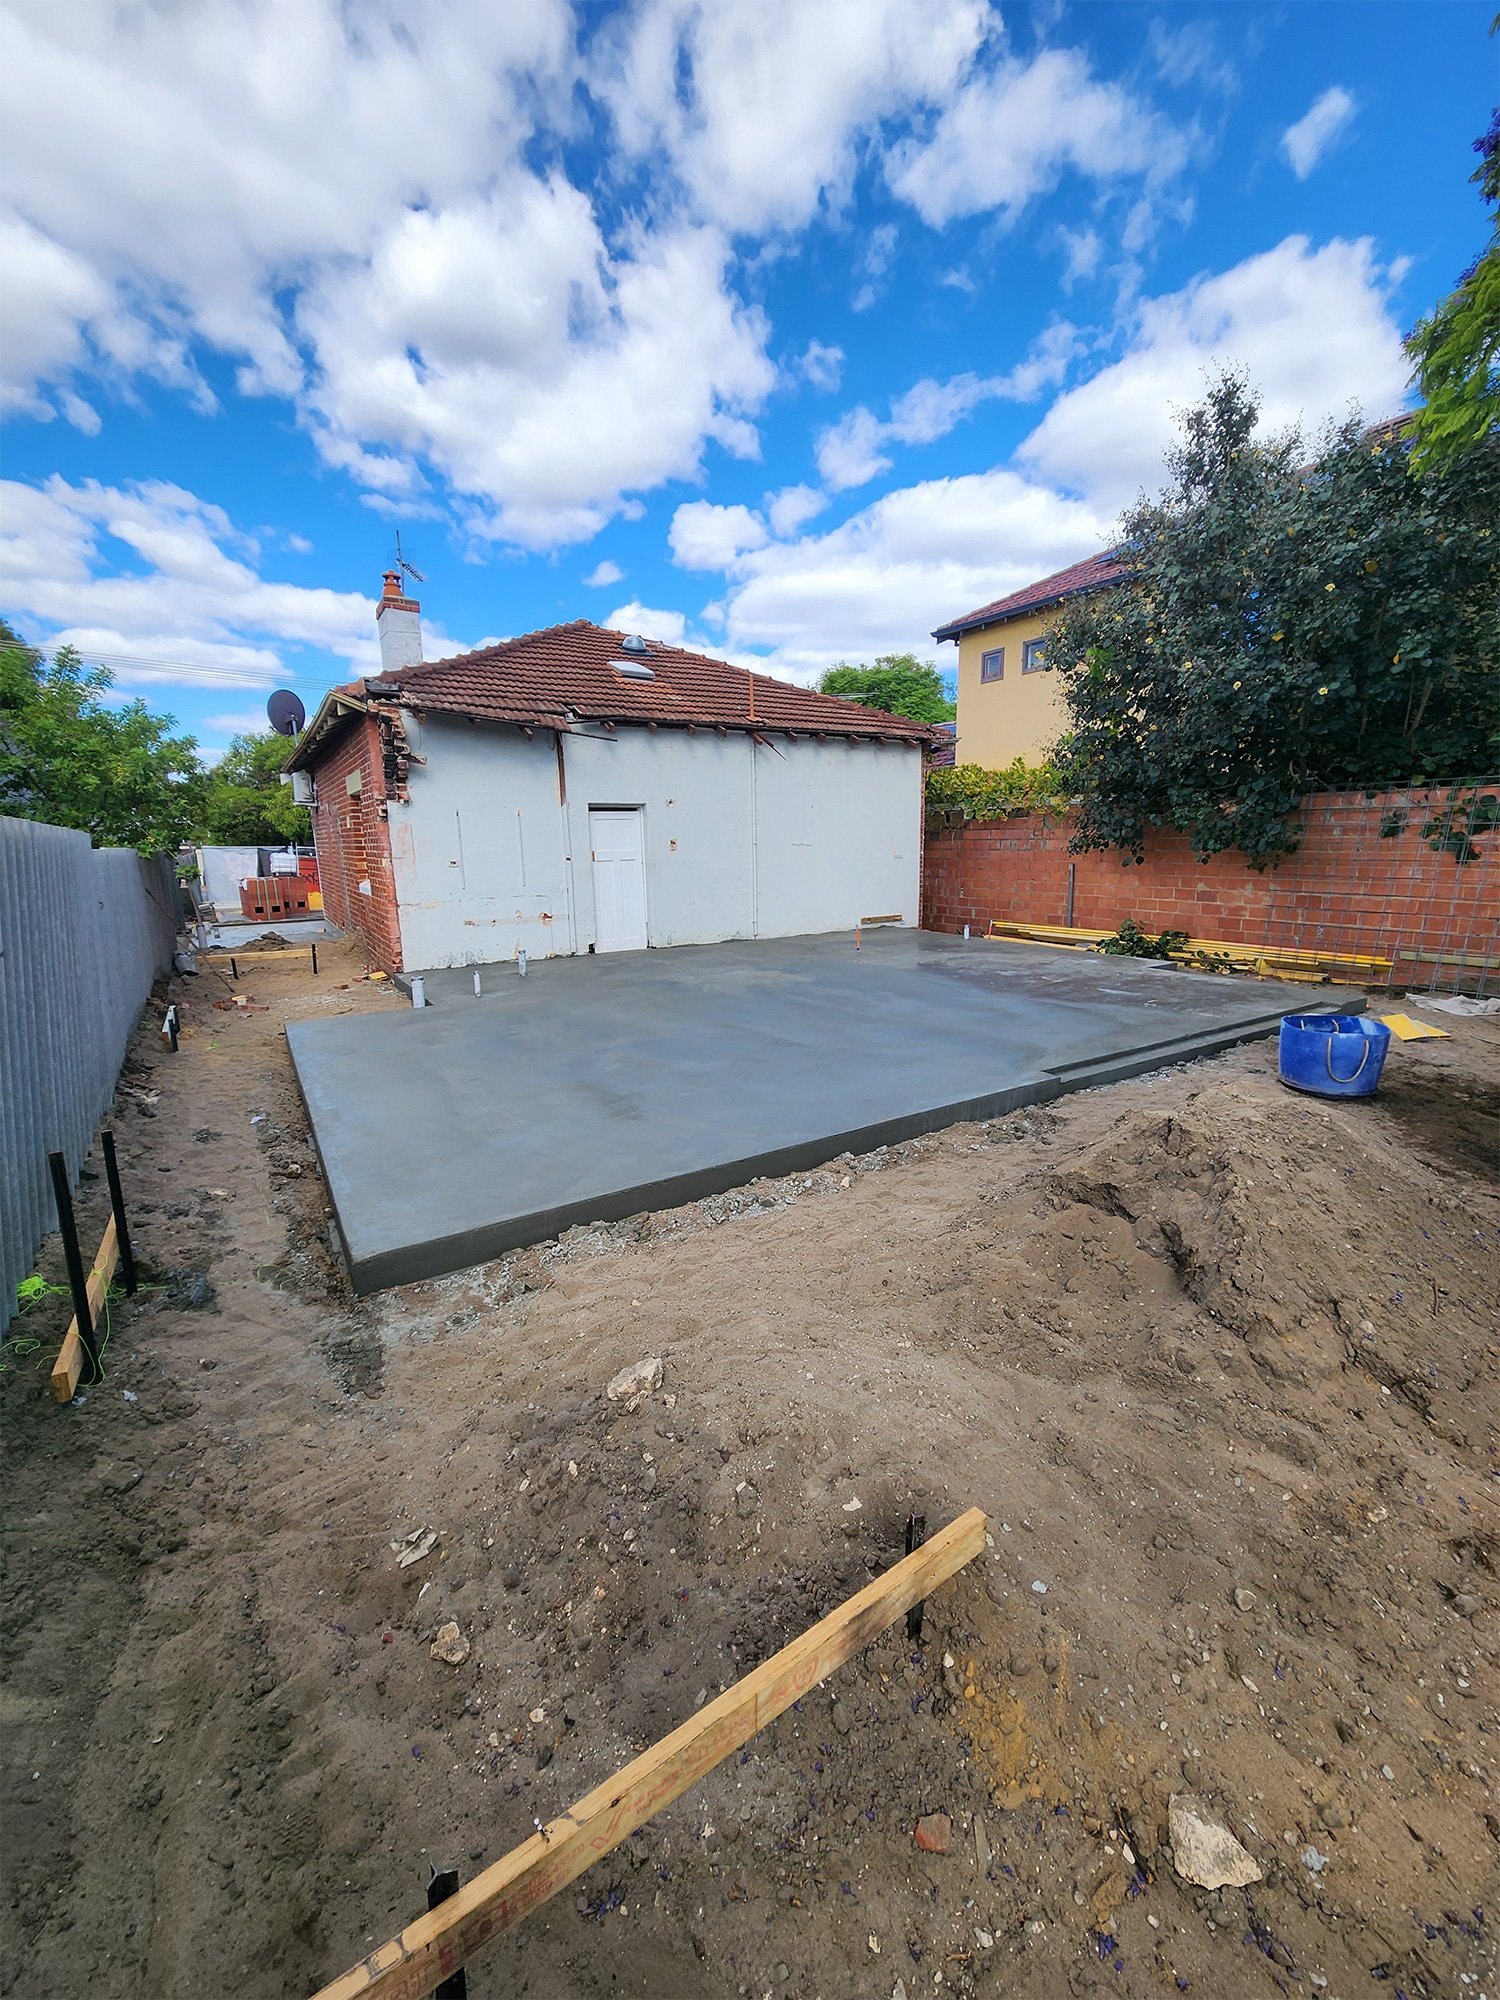
Extensions often need new structure to meet old structure cleanly. Lightweight framing gives more freedom when existing foundations, walls and roof forms are already fixed.
Keep weight under control.
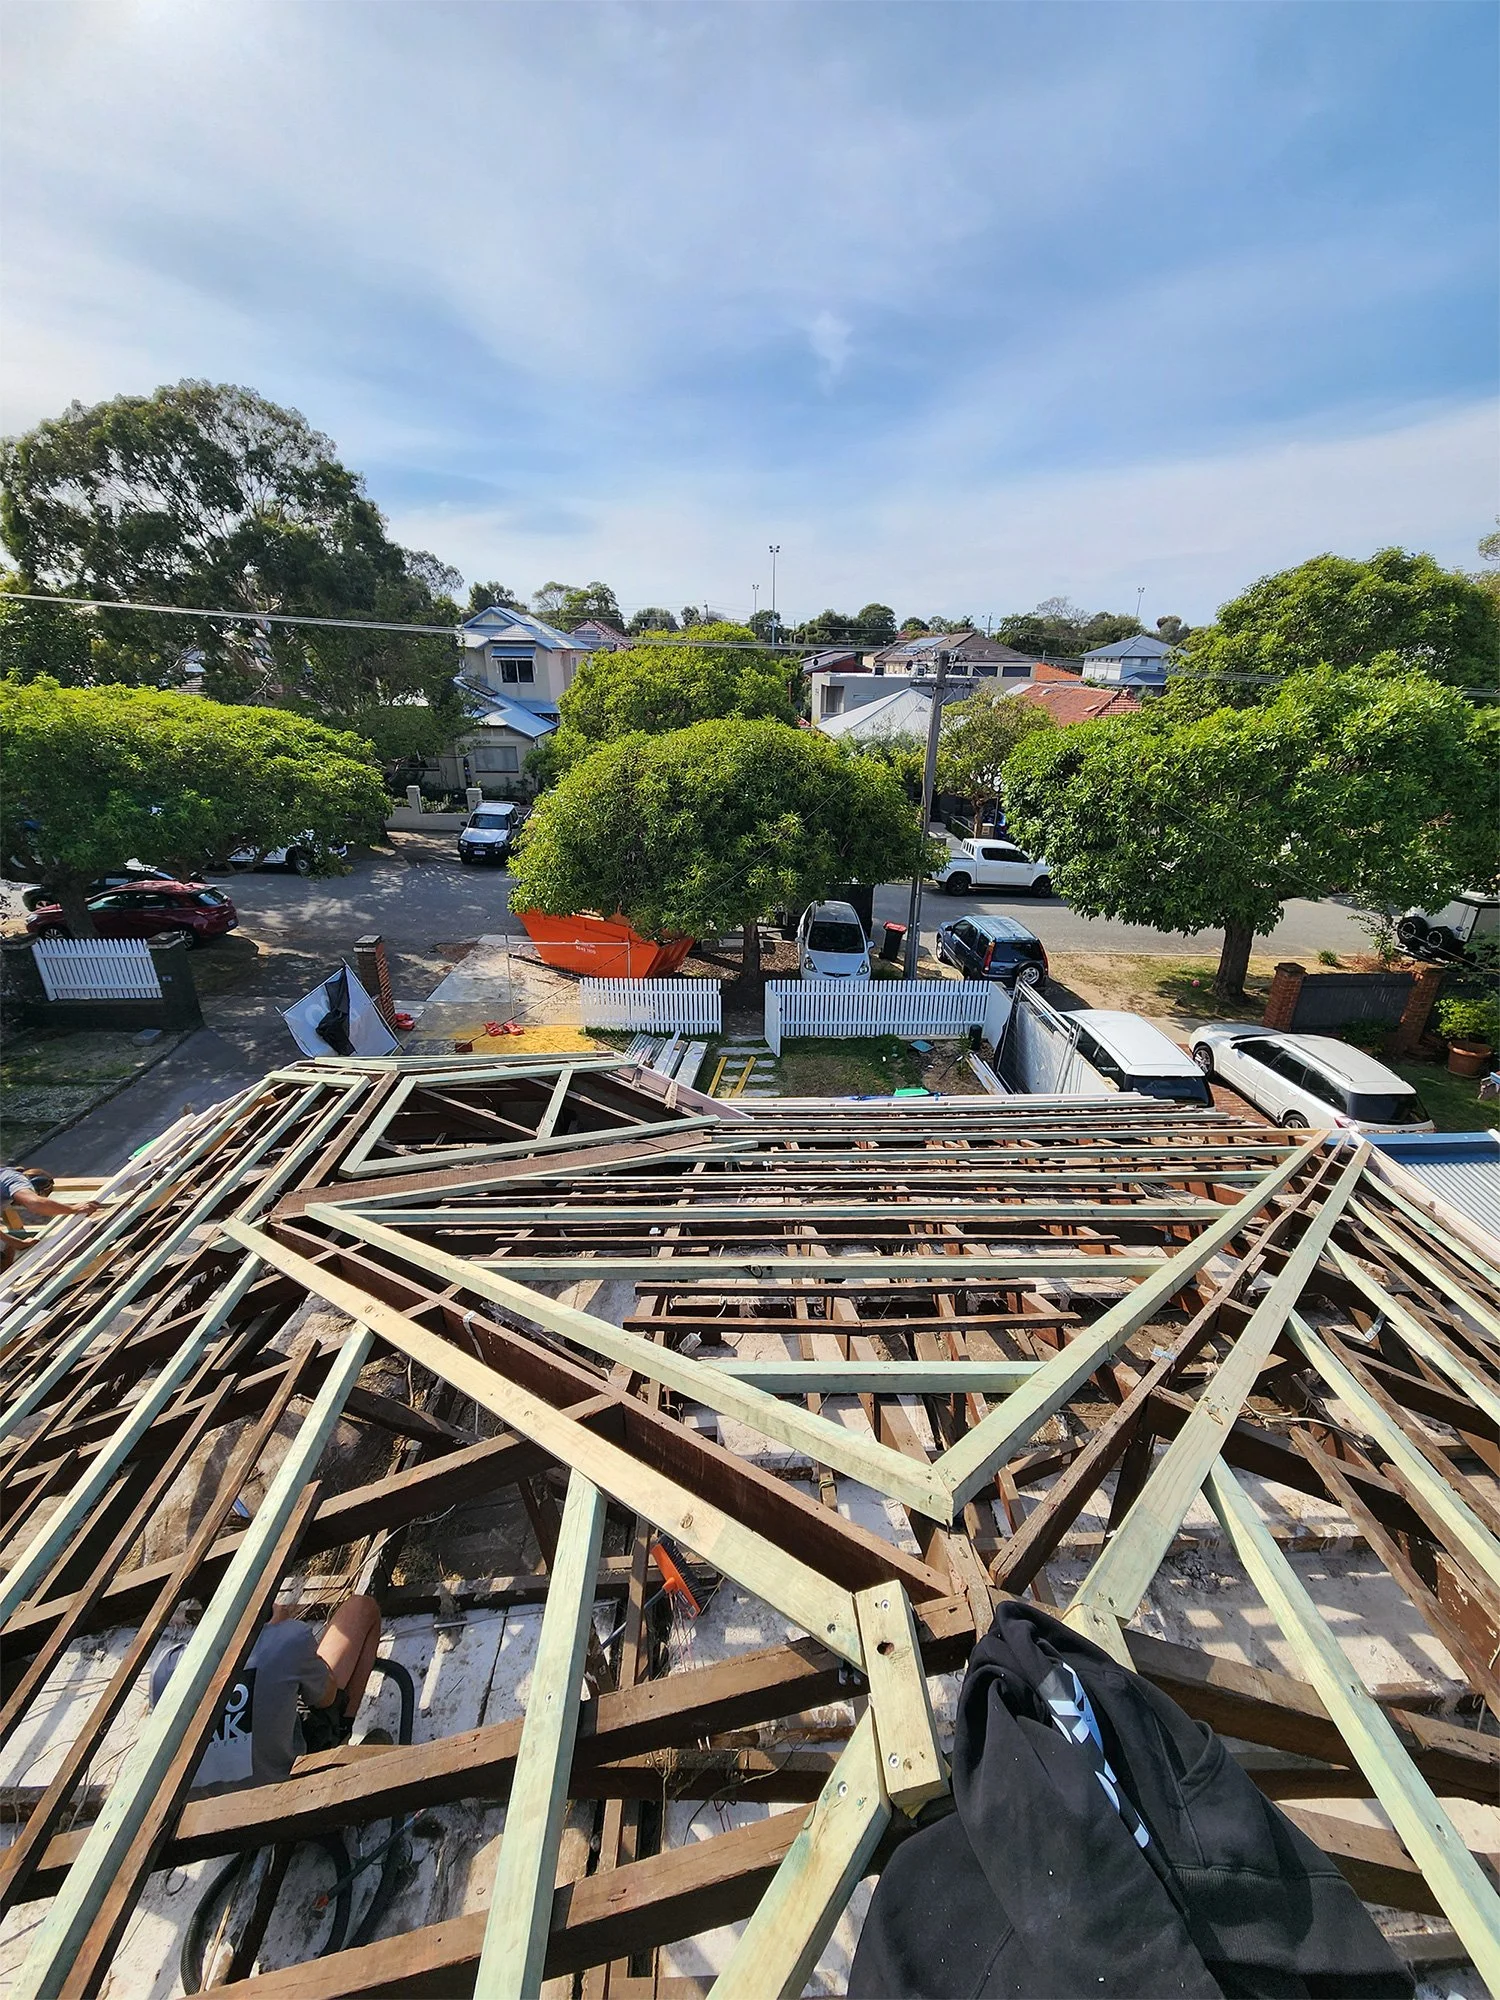
When building over or into an existing house, every extra kilogram matters. Lower structural mass can simplify how loads are transferred back through the original building.
Build accurately around complexity.
Framing can be adapted around openings, level changes, retained walls and existing roof geometry without relying on long runs of wet trade construction.
A good lightweight wall is a system.
The frame is only one layer. Performance comes from how structure, weatherproofing, insulation, services and finishes are coordinated as one assembly.
Existing structure
Before adding anything, the existing footings, walls, roof and load paths need to be understood. Lightweight does not remove the need for proper structural assessment.
Load path
Studs, beams, lintels, bracing and tie-downs have to transfer loads continuously back into the structure below — particularly around large openings and altered roofs.
Moisture control
Flashing, membranes, cavity design and junction detailing matter. The weakest detail in the envelope can compromise an otherwise excellent wall.
Thermal + acoustic layer
Wall depth gives room for insulation, but performance still depends on continuity, air gaps, penetrations and the way floors and ceilings connect to the frame.
Services
Electrical, plumbing and mechanical services are planned through the frame without casually compromising studs, bracing or waterproofing zones.
External finish
Timber framing can sit behind weatherboard, fibre cement, metal, rendered systems and other claddings. The visible architecture and the structural system do not have to look the same.
The frame is where the decisions become real.
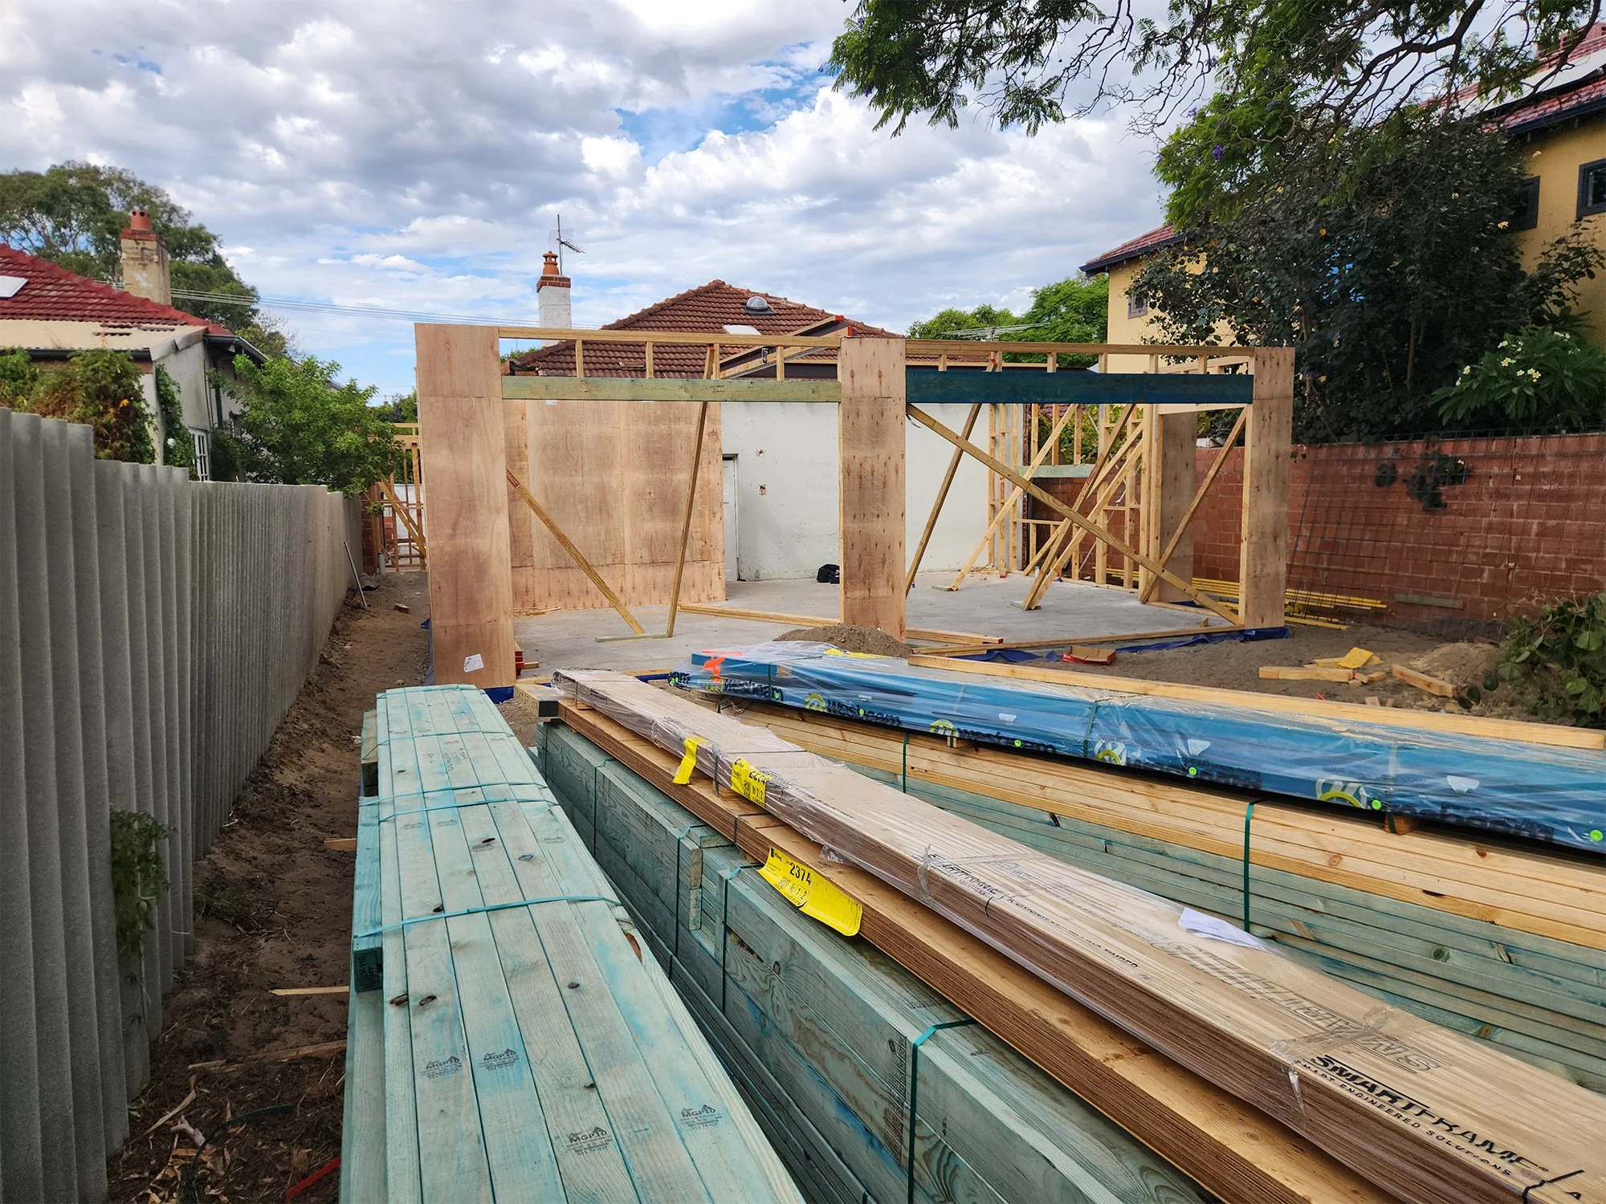
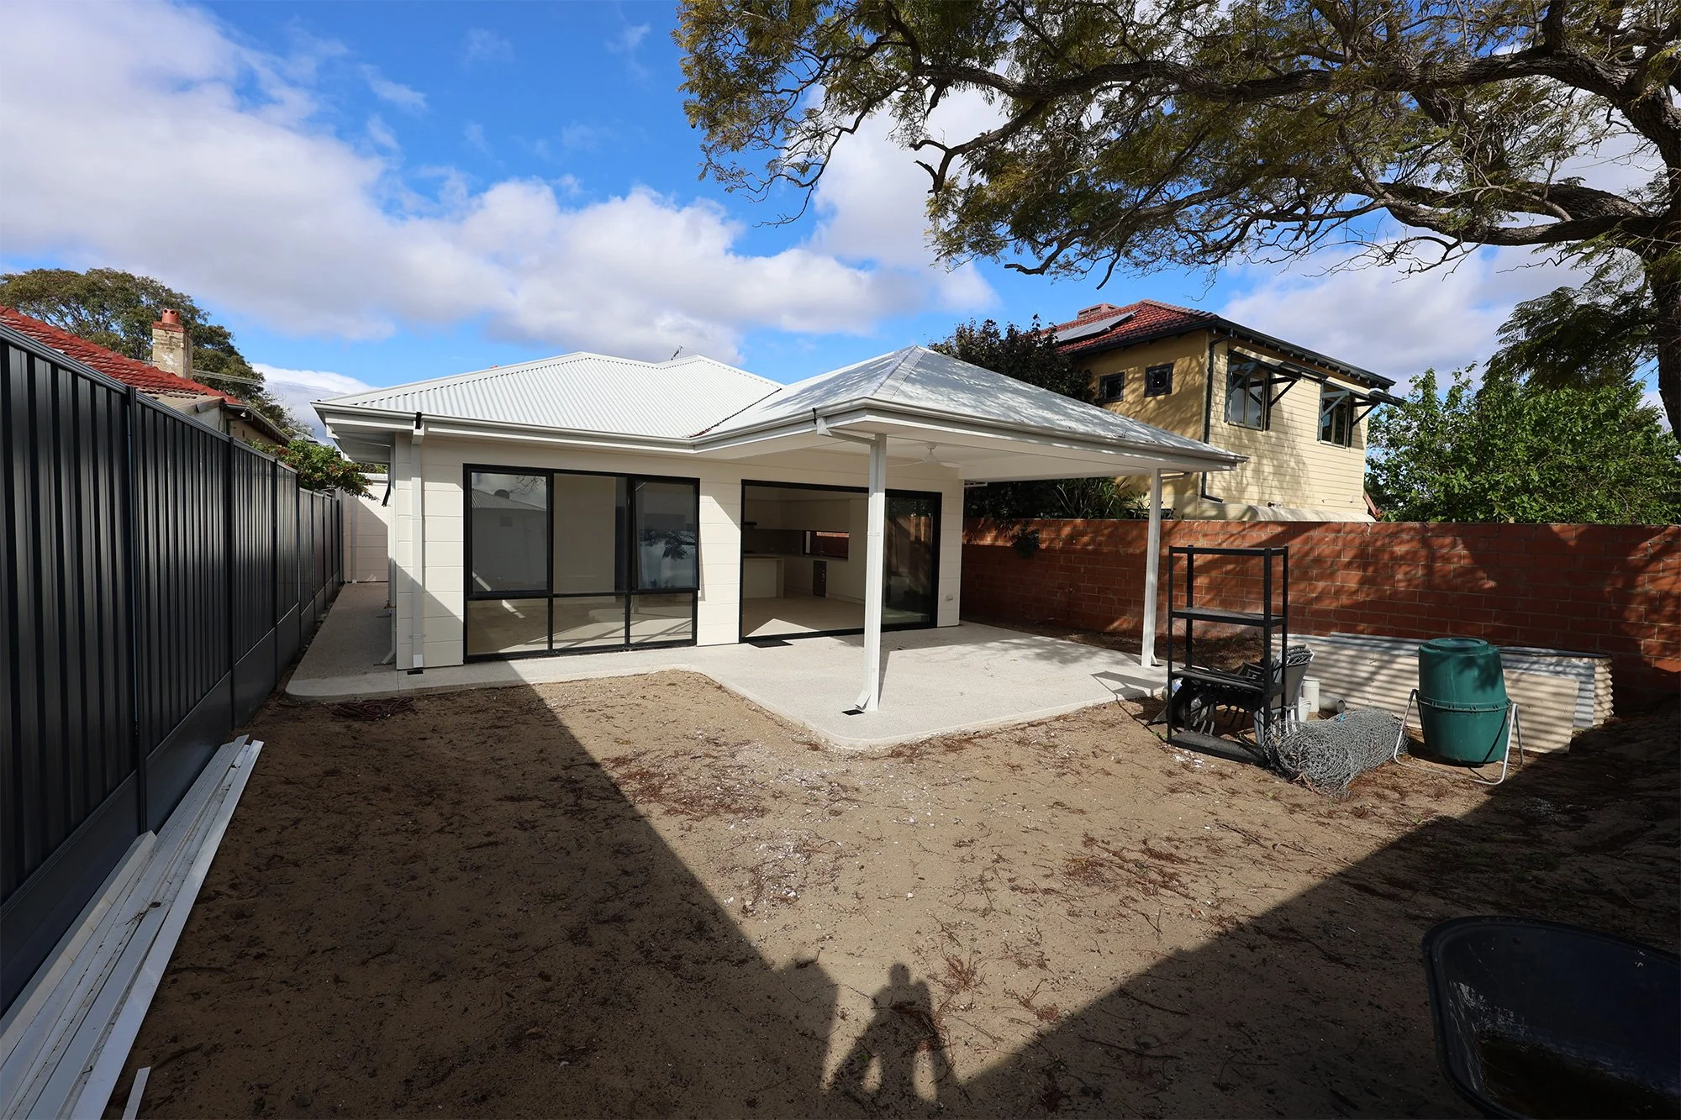
This sequence uses construction photos from the Mount Hawthorn extension — not generic stock imagery.
Different projects.
Different answers.
Our Mosman Park extension used masonry construction. Mount Hawthorn used lightweight timber framing. That contrast is important.
A specialist builder should understand the benefits and limitations of each system — and be prepared to combine them when the building asks for it.
Sometimes the smartest outcome is brick below, timber above. Sometimes it is an existing masonry house with a lightweight rear addition. Sometimes masonry remains the better solution throughout.

Bring us in
before the system
is locked in.
If the project involves an existing house, a second level, difficult access or a mix of structural systems, early builder input can help shape a more buildable solution.
Start a conversation