
Built work,
not a catalogue.
A selection of Toorak Builders projects across Perth. Each one responds to a different home, site and brief — from character renovations and lightweight additions to custom new builds.
Extension
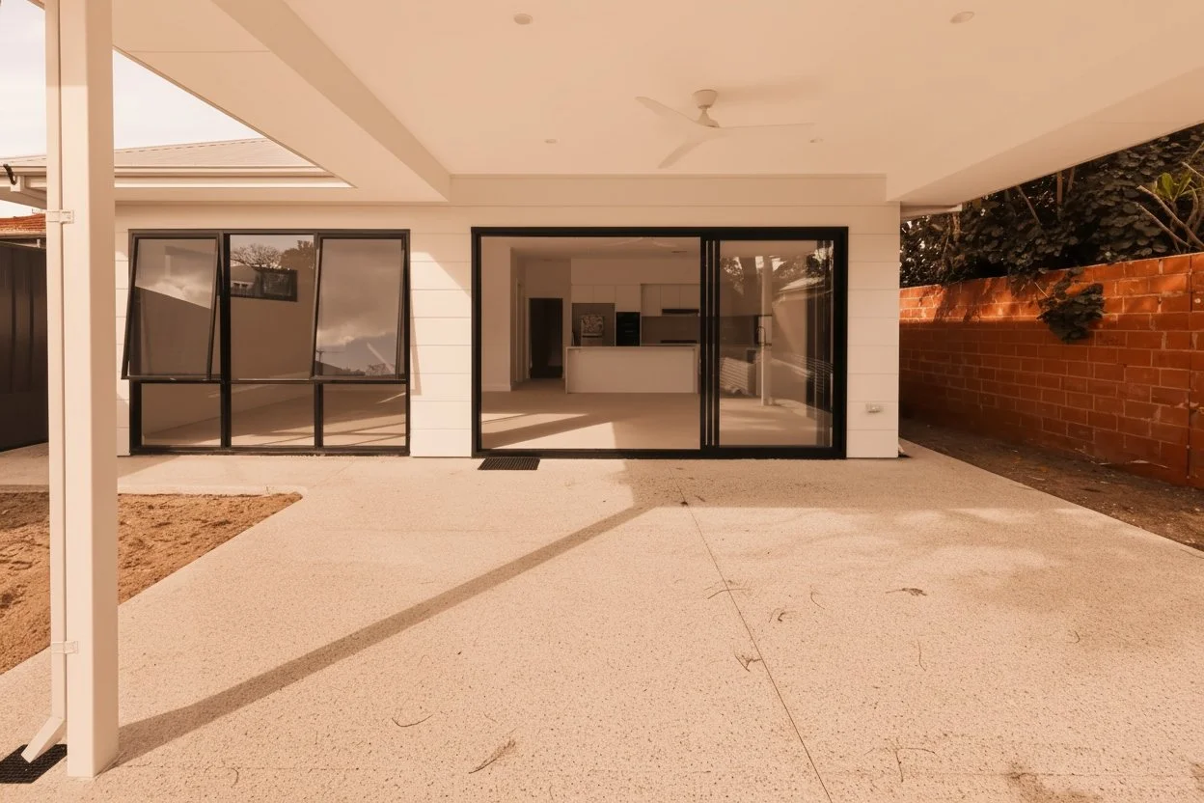
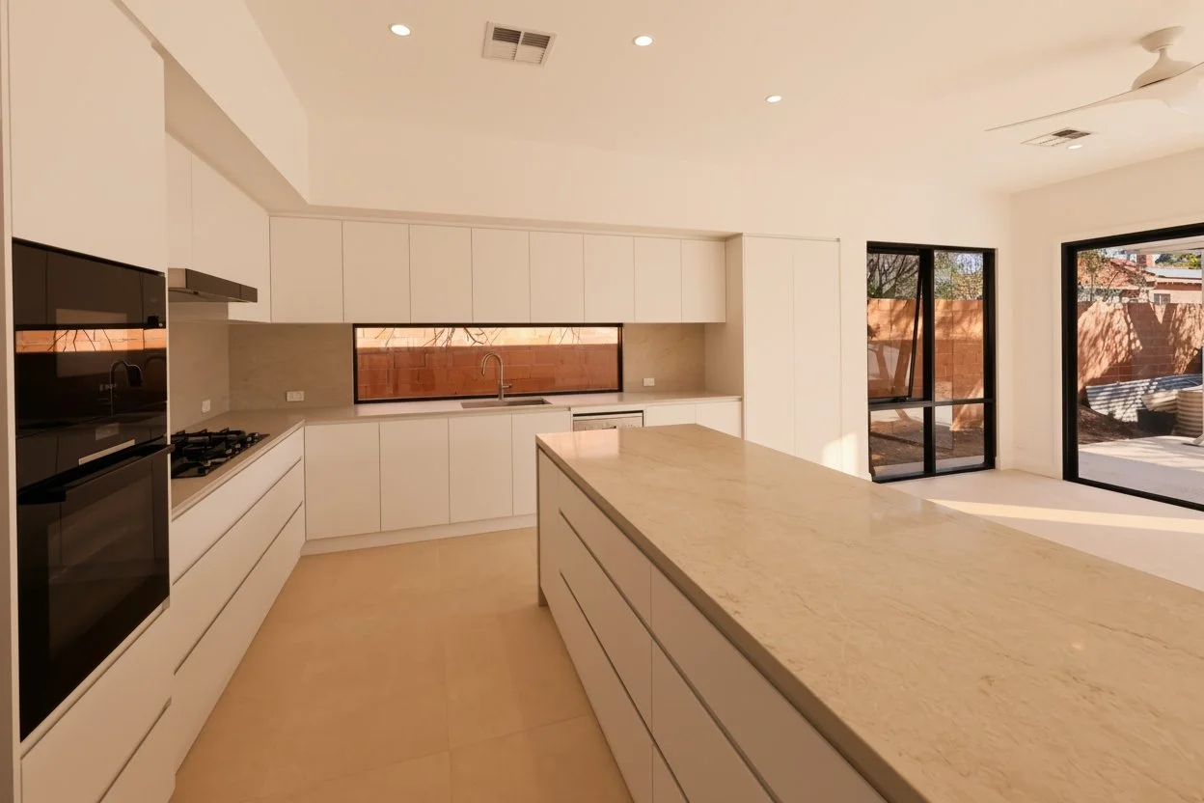
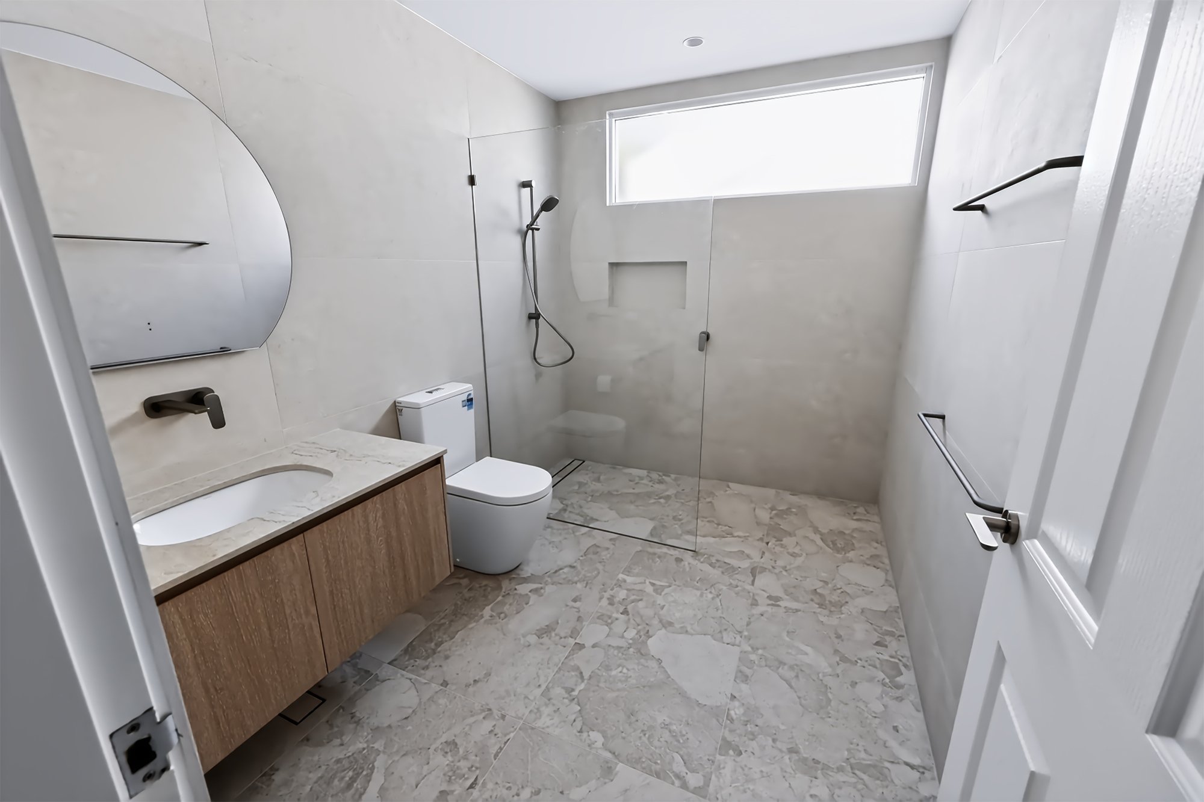
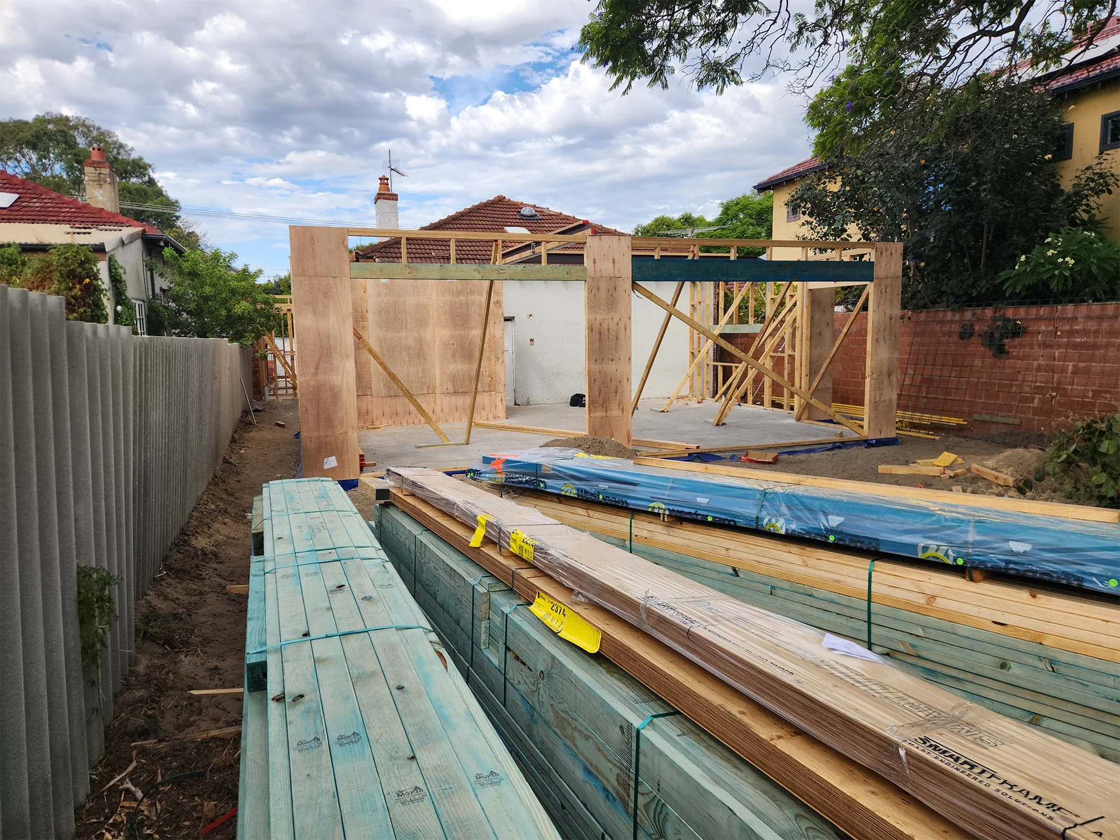
Character at the front.
Lightweight construction behind.
This is the project that best demonstrates Toorak’s renovation and timber-framing capability in one place. The dedicated case study can carry the full construction sequence; the portfolio gives clients enough imagery to understand the result and the work behind it.
View full case study →Renovation
 Before
 After


Old + new
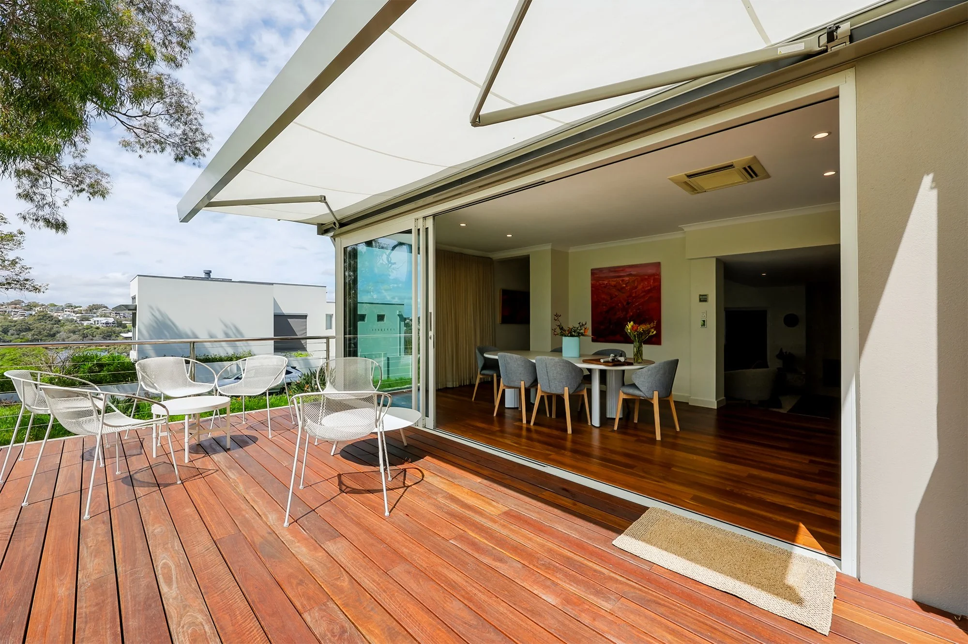
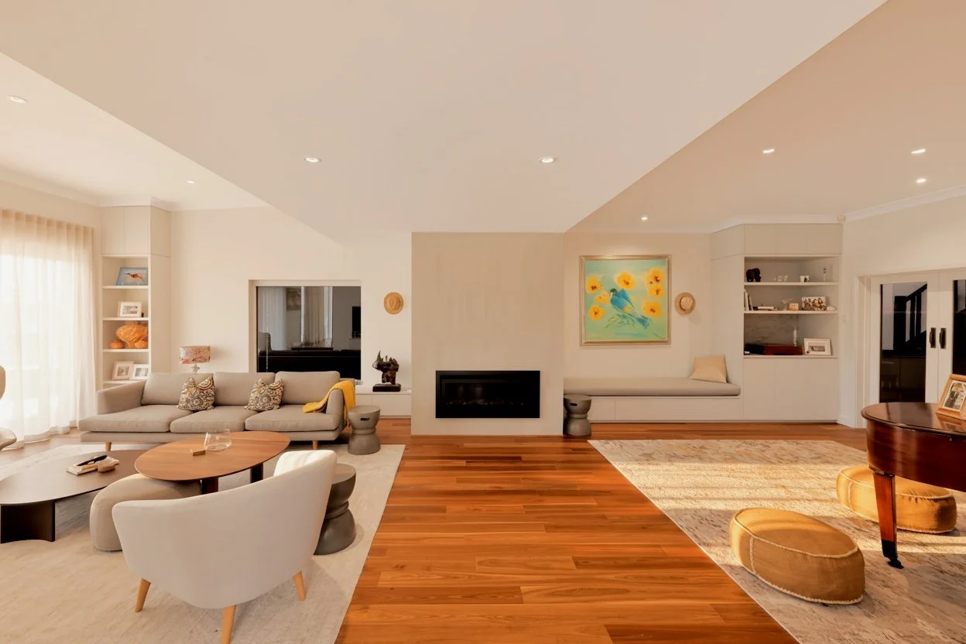
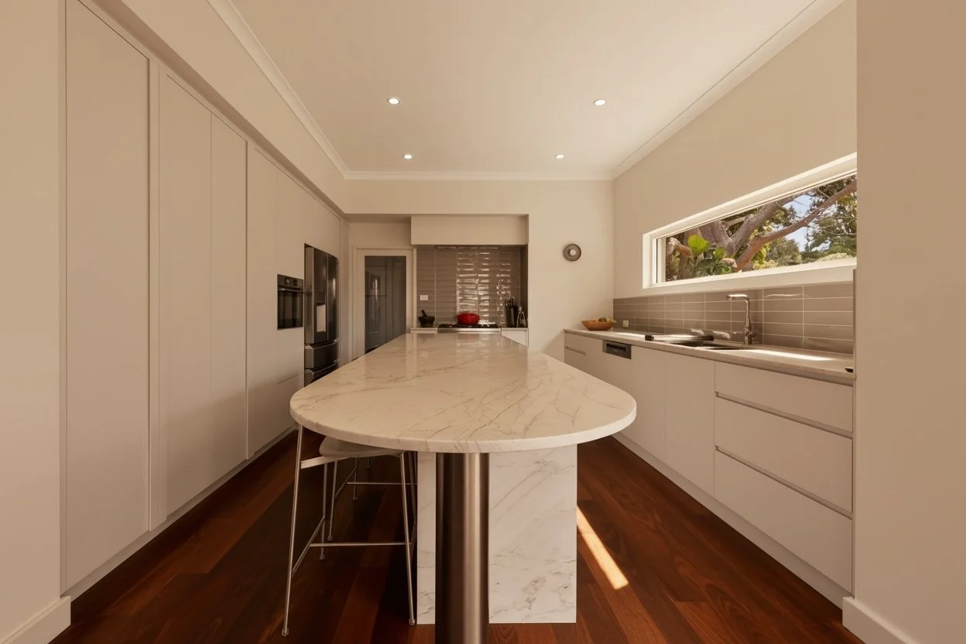
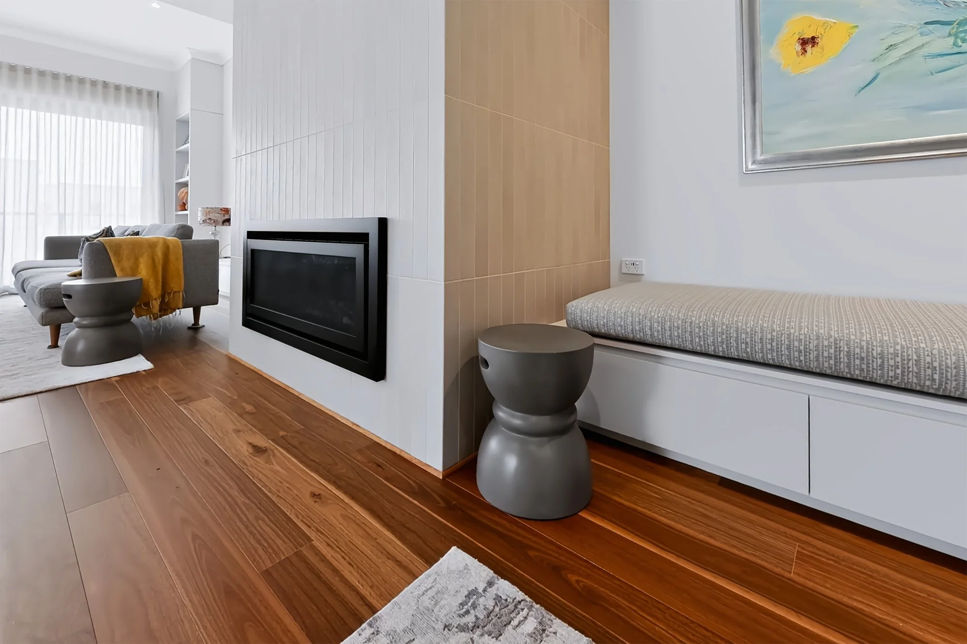
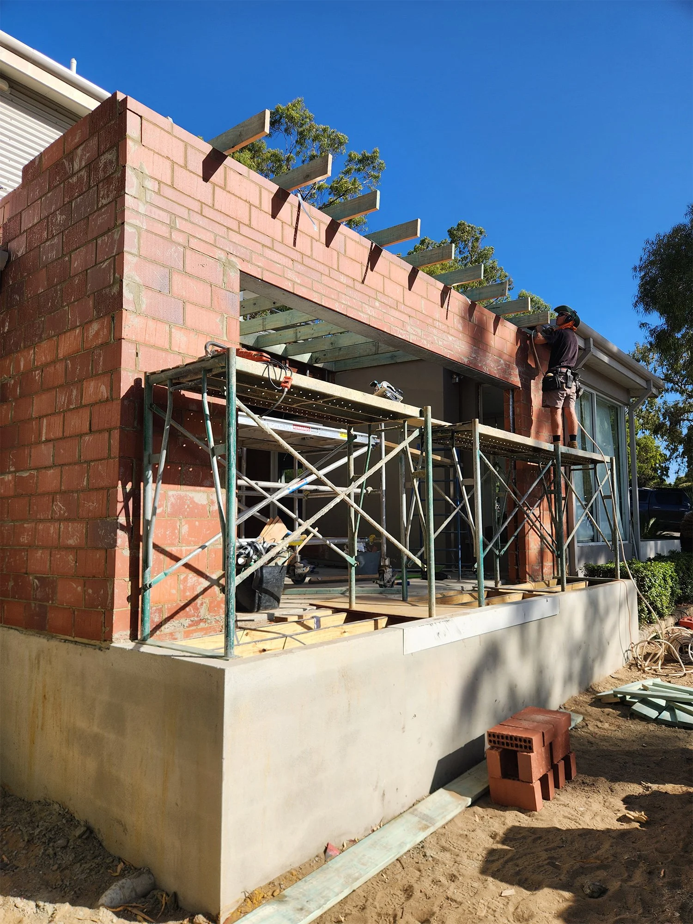
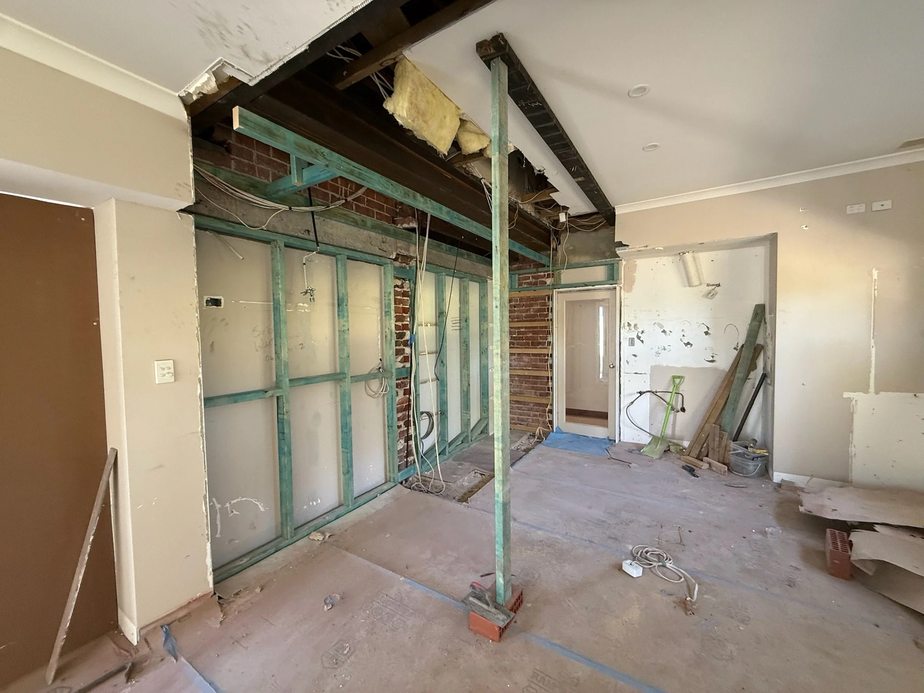
New build


A new home with the character of Mount Hawthorn and the spaces of a modern family home.
Small footprint.
Full detail.
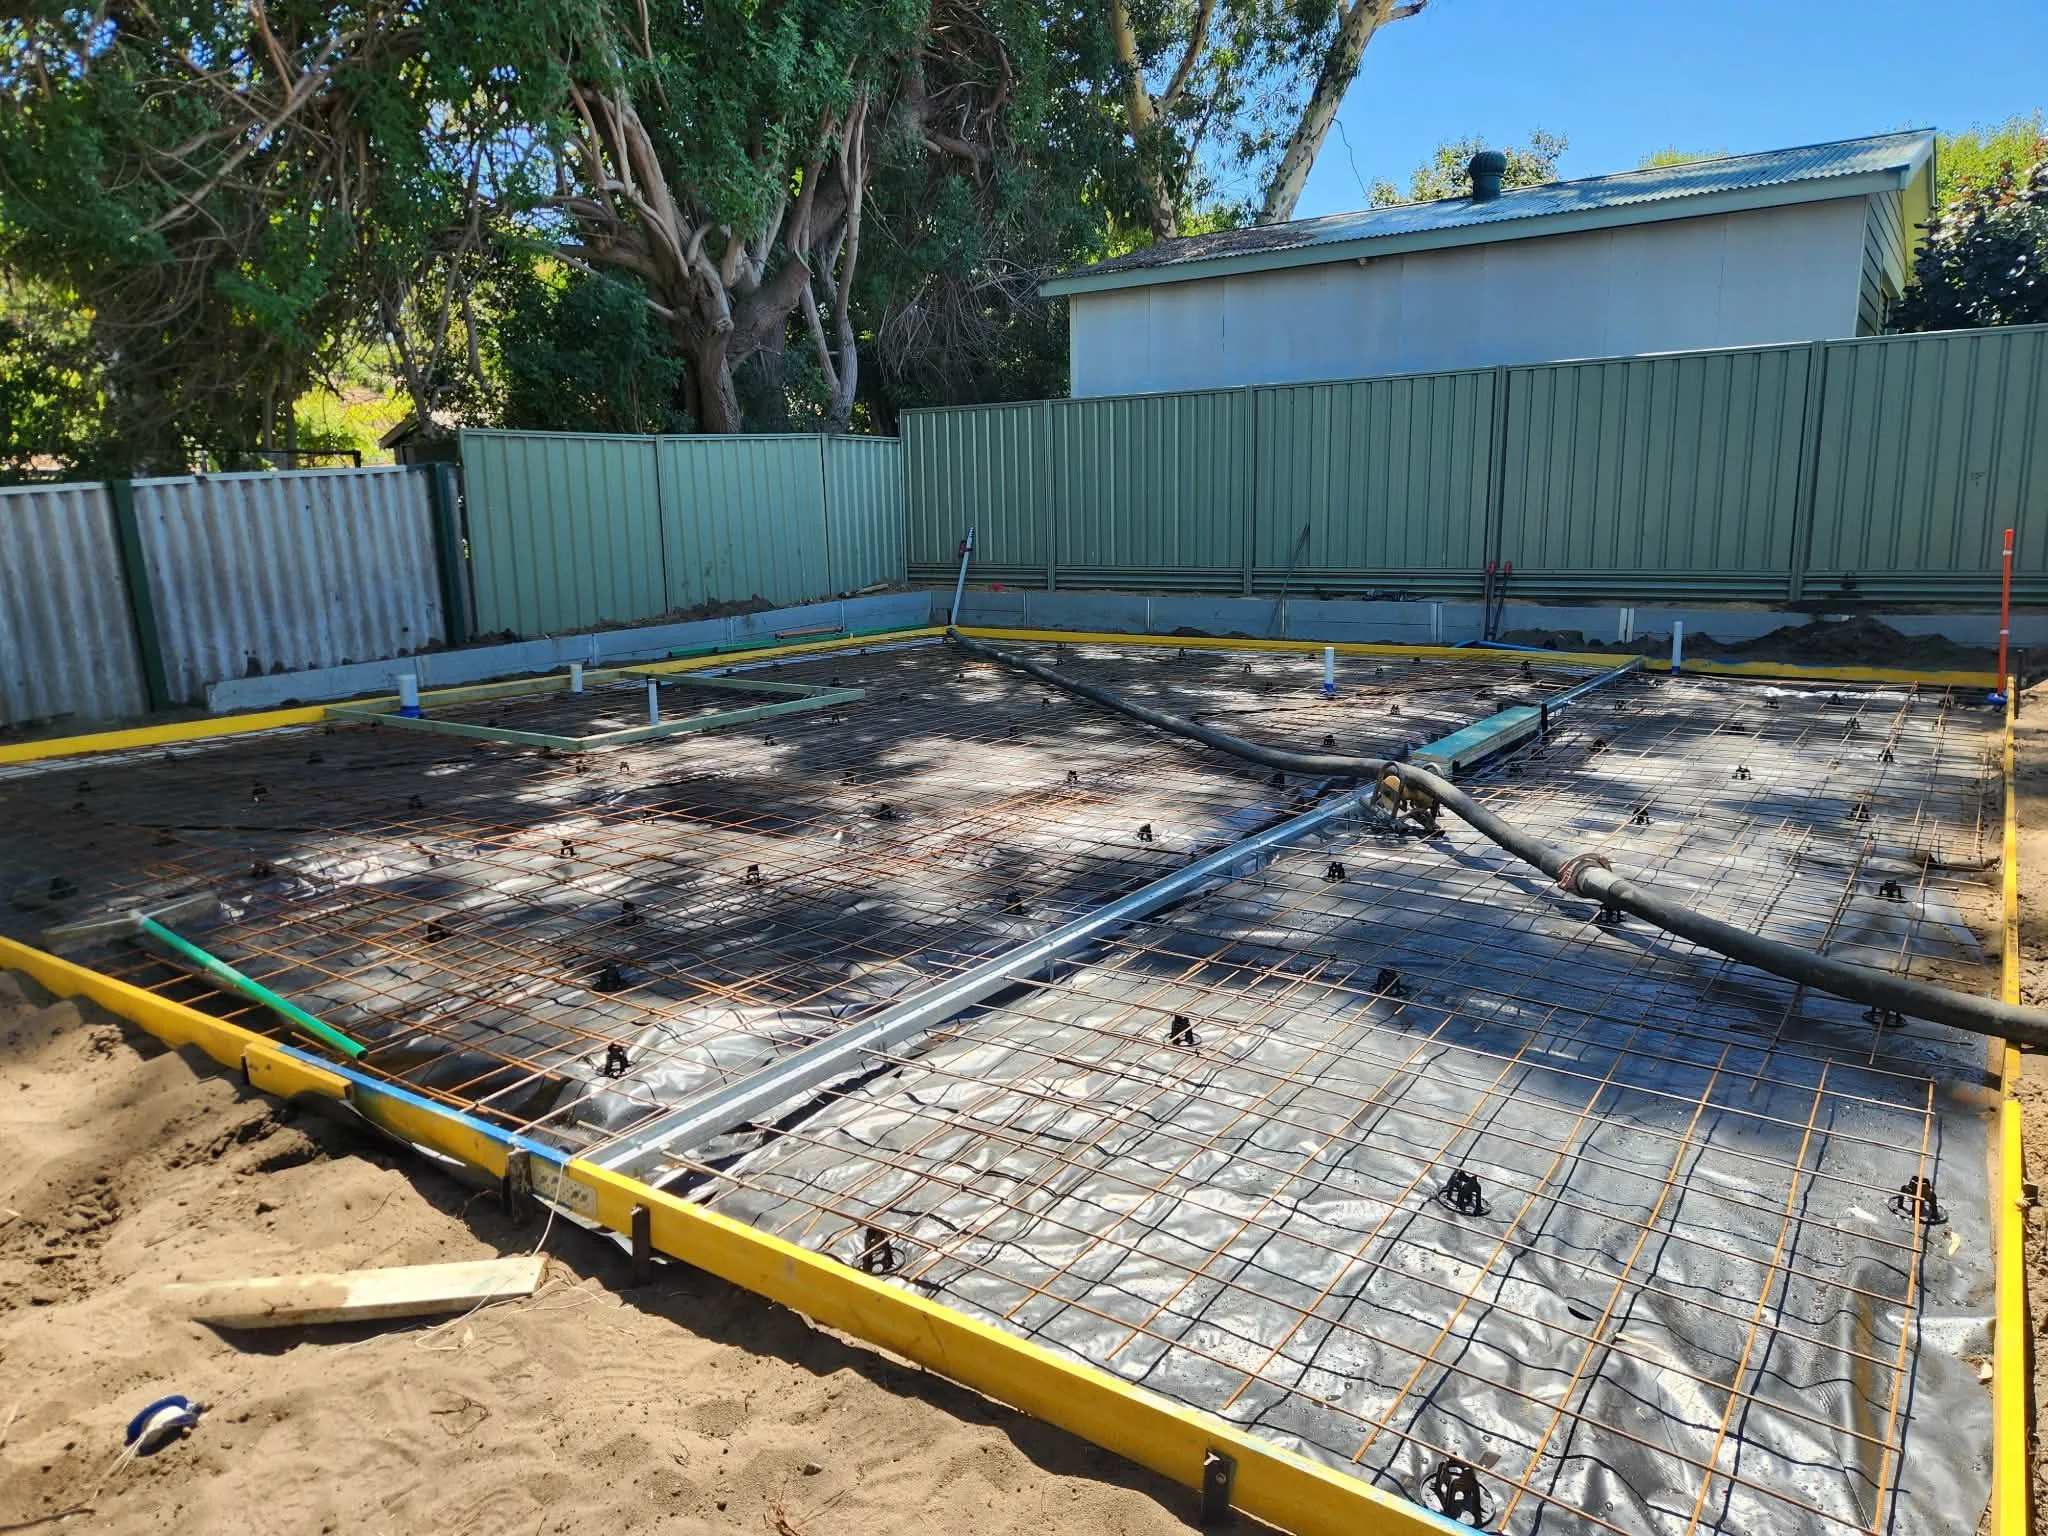 01 · Slab
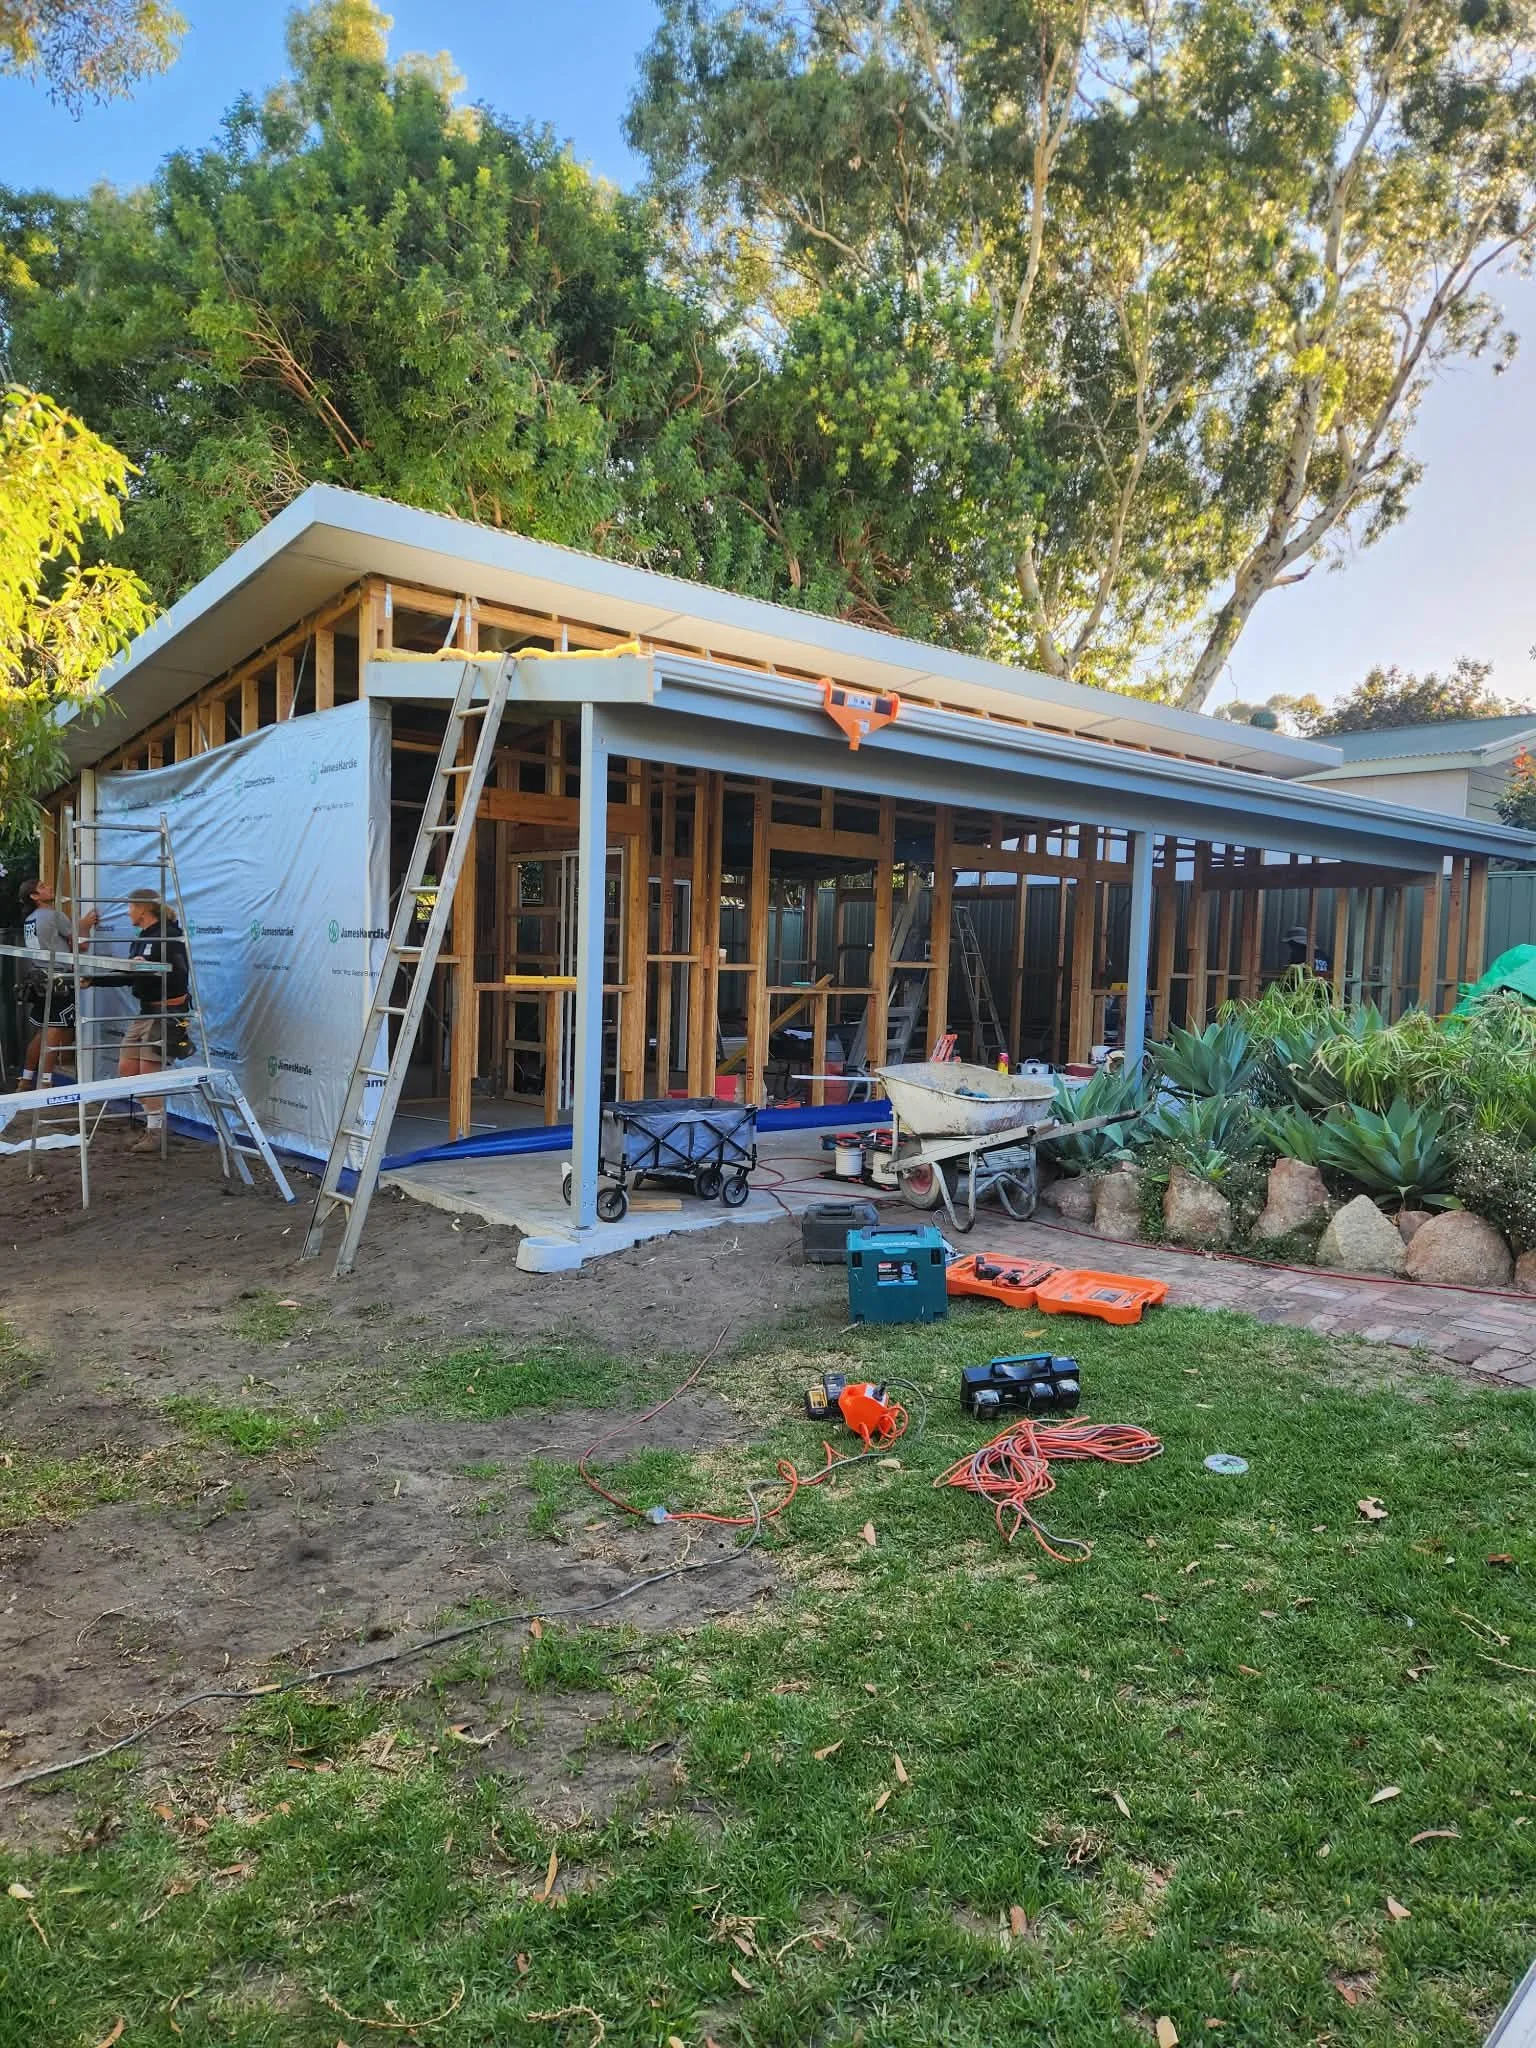 02 · Frame
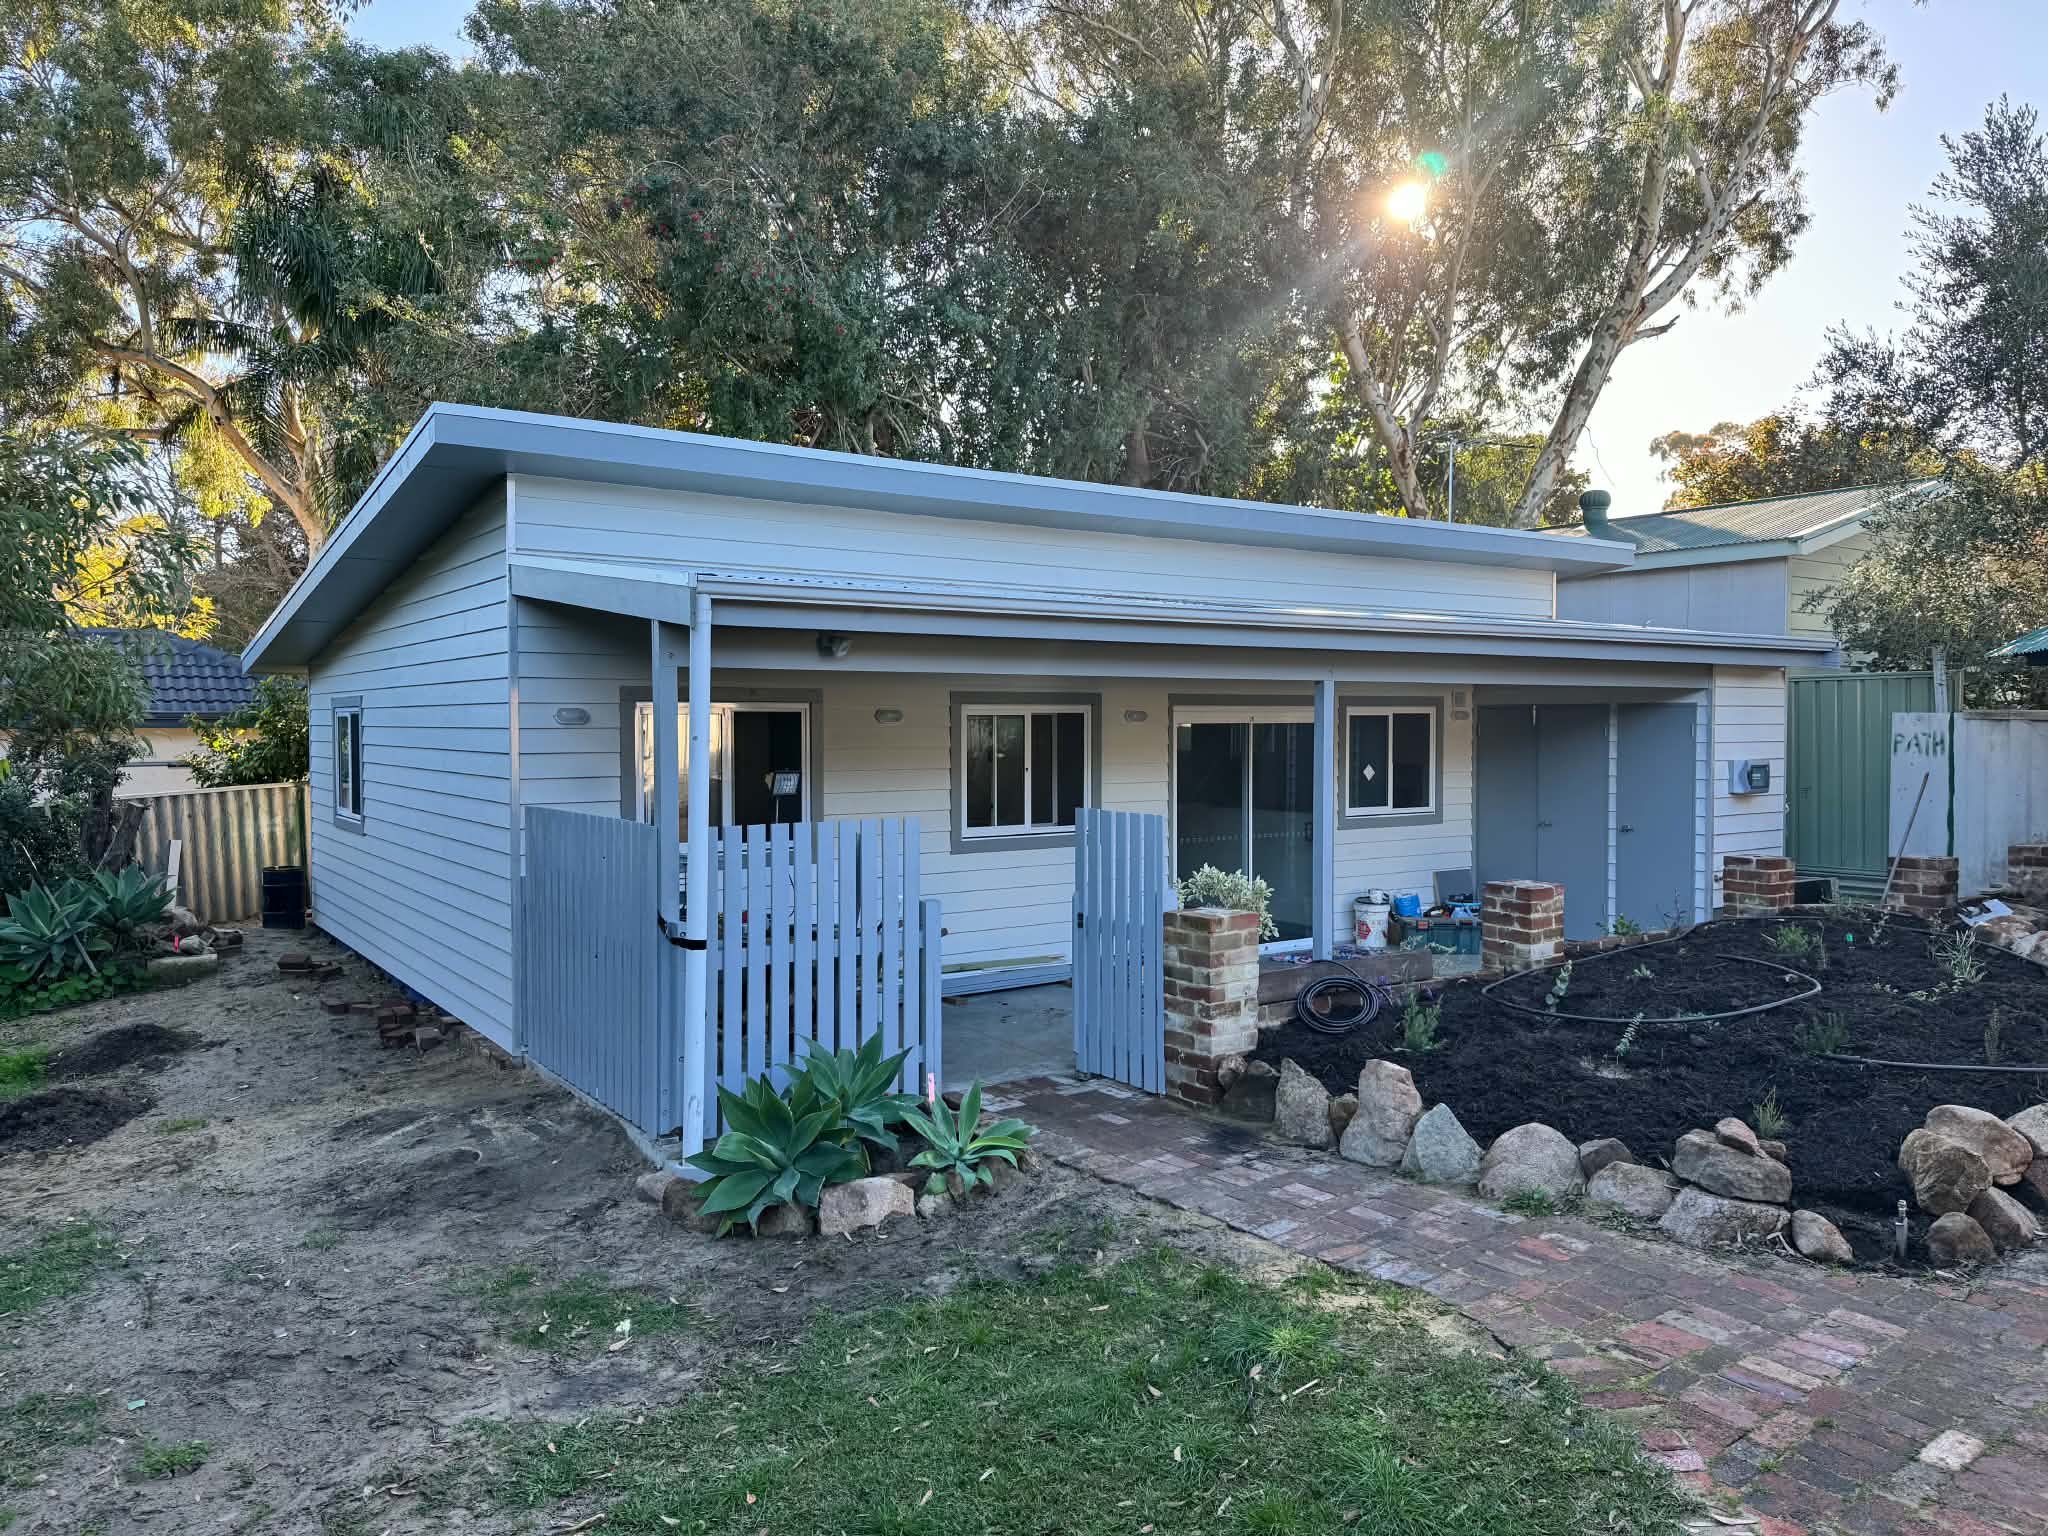 03 · Complete
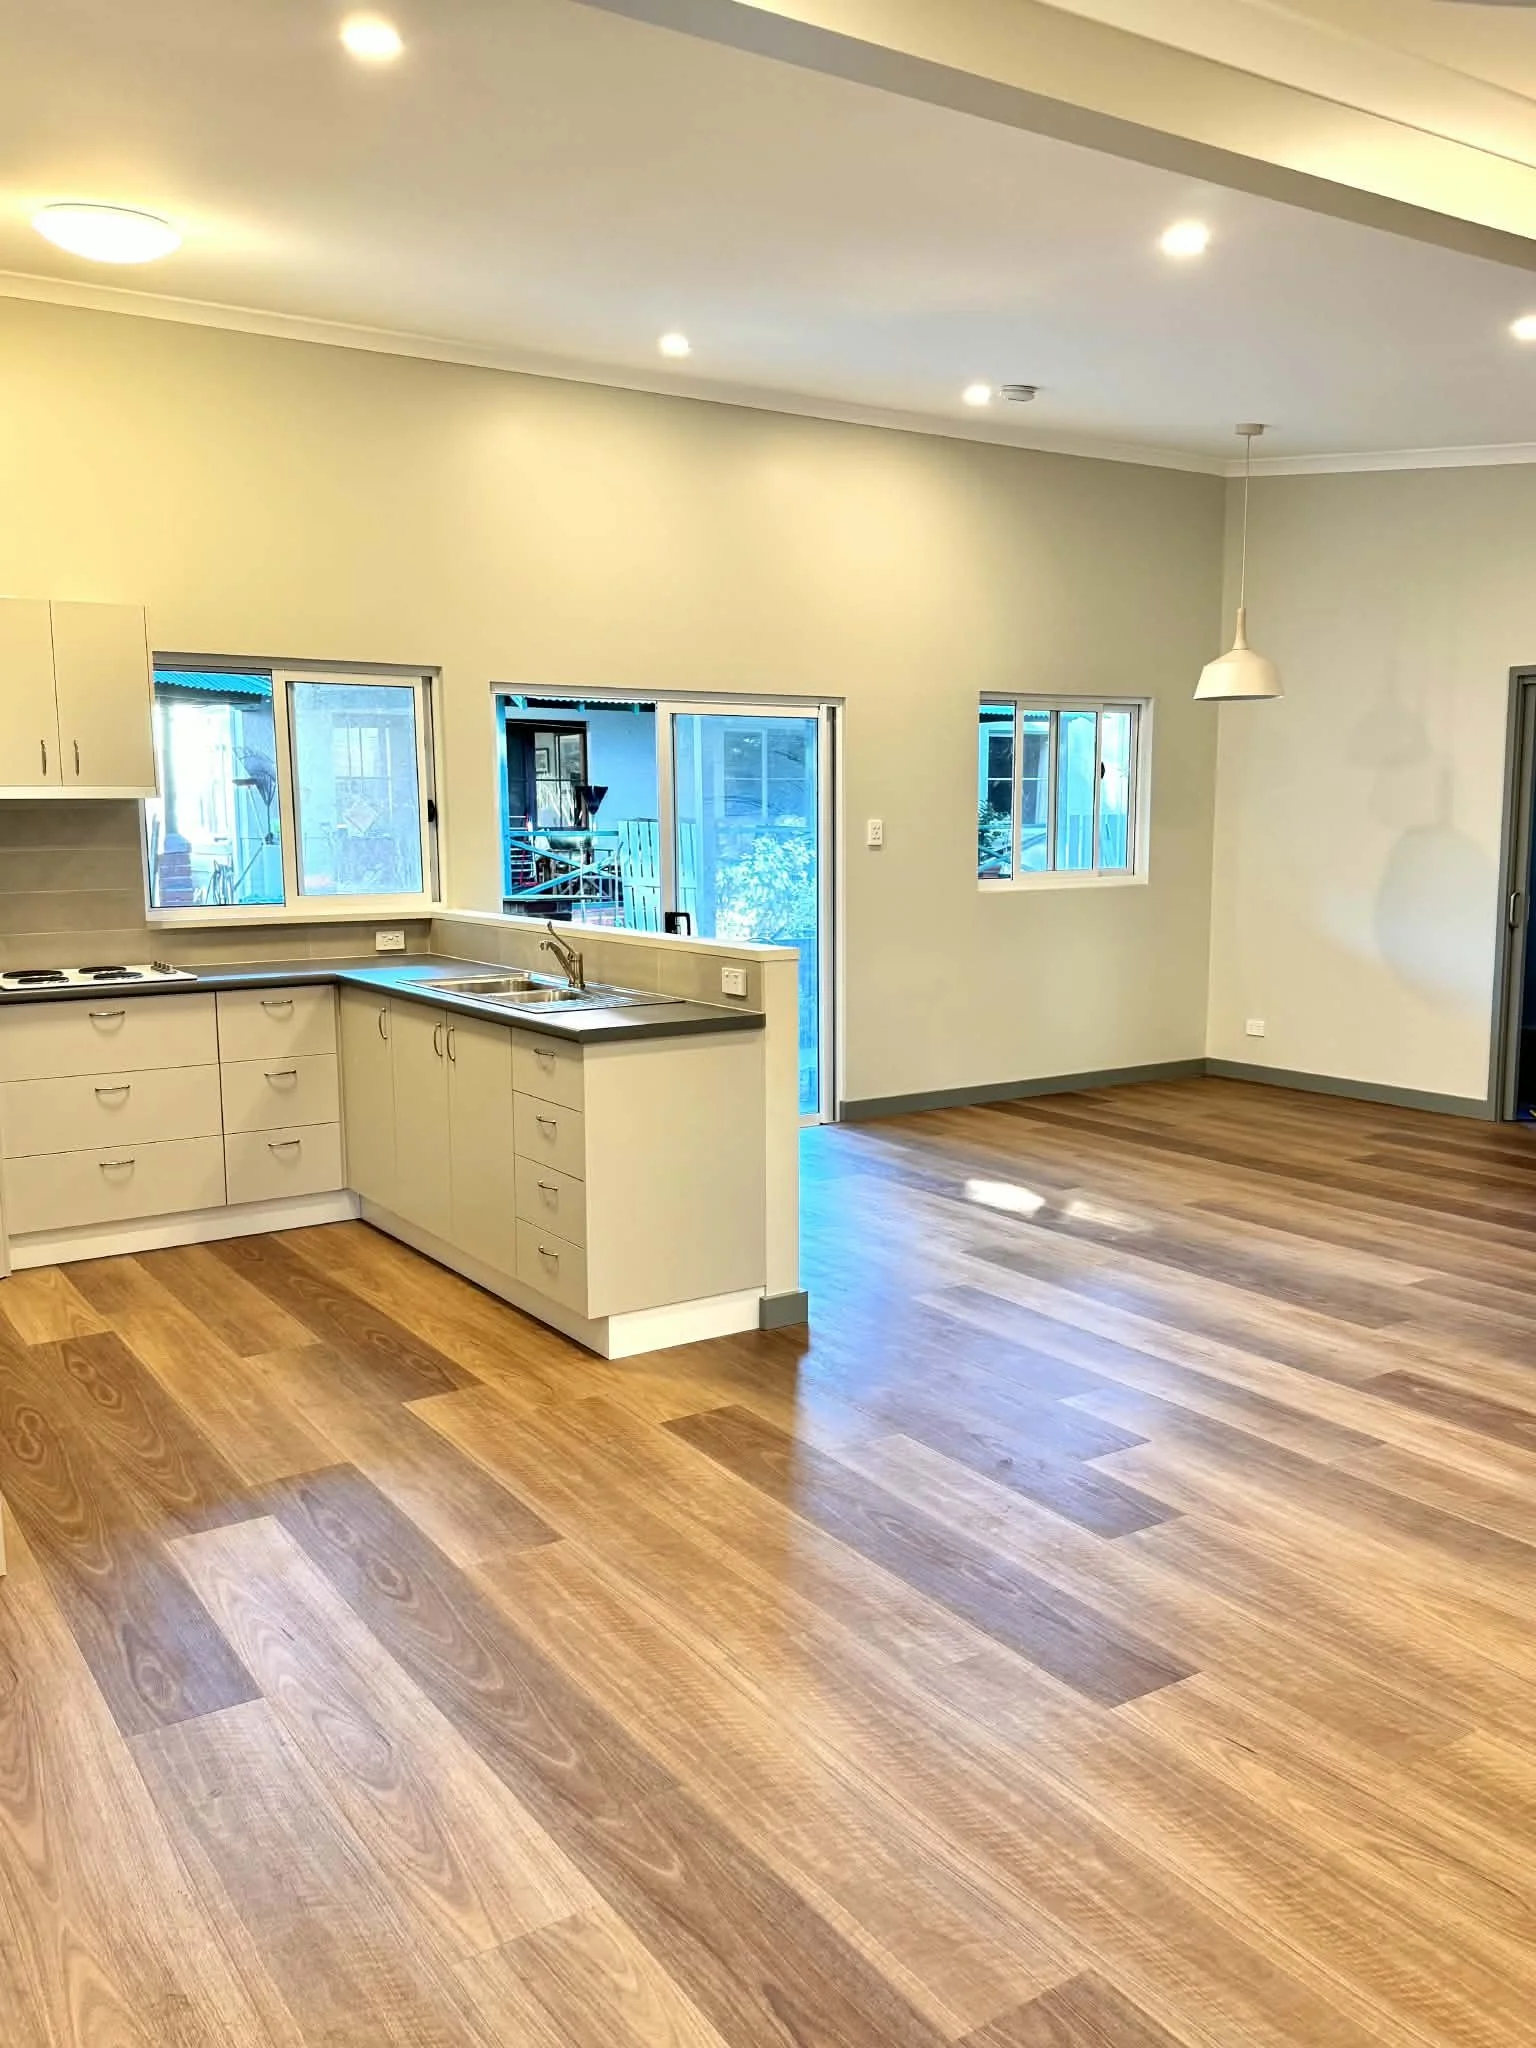
A smaller project
without a small-home feel.
High ceilings and a generous verandah were used where they would have the most impact, giving the finished residence more space and presence than its footprint suggests.
Different homes.
One standard.
The portfolio should show range rather than force every job into the same visual template. What stays consistent is the quality of the construction, detailing and finished result.
Discuss your projectShow us what you’re working with.
Send through the property, suburb, plans if you have them, and what you want the home to become.